
BEDS3
BATHS2 full
SQUARE FEET1,580
MLS#7151759
STATUSContingent
PROPERTY TYPEResidential - Single Family
SUBDIVISIONCor Plt Bl 7-13, 18, 19 Cp 1e
SCHOOLCentennial
Property Description
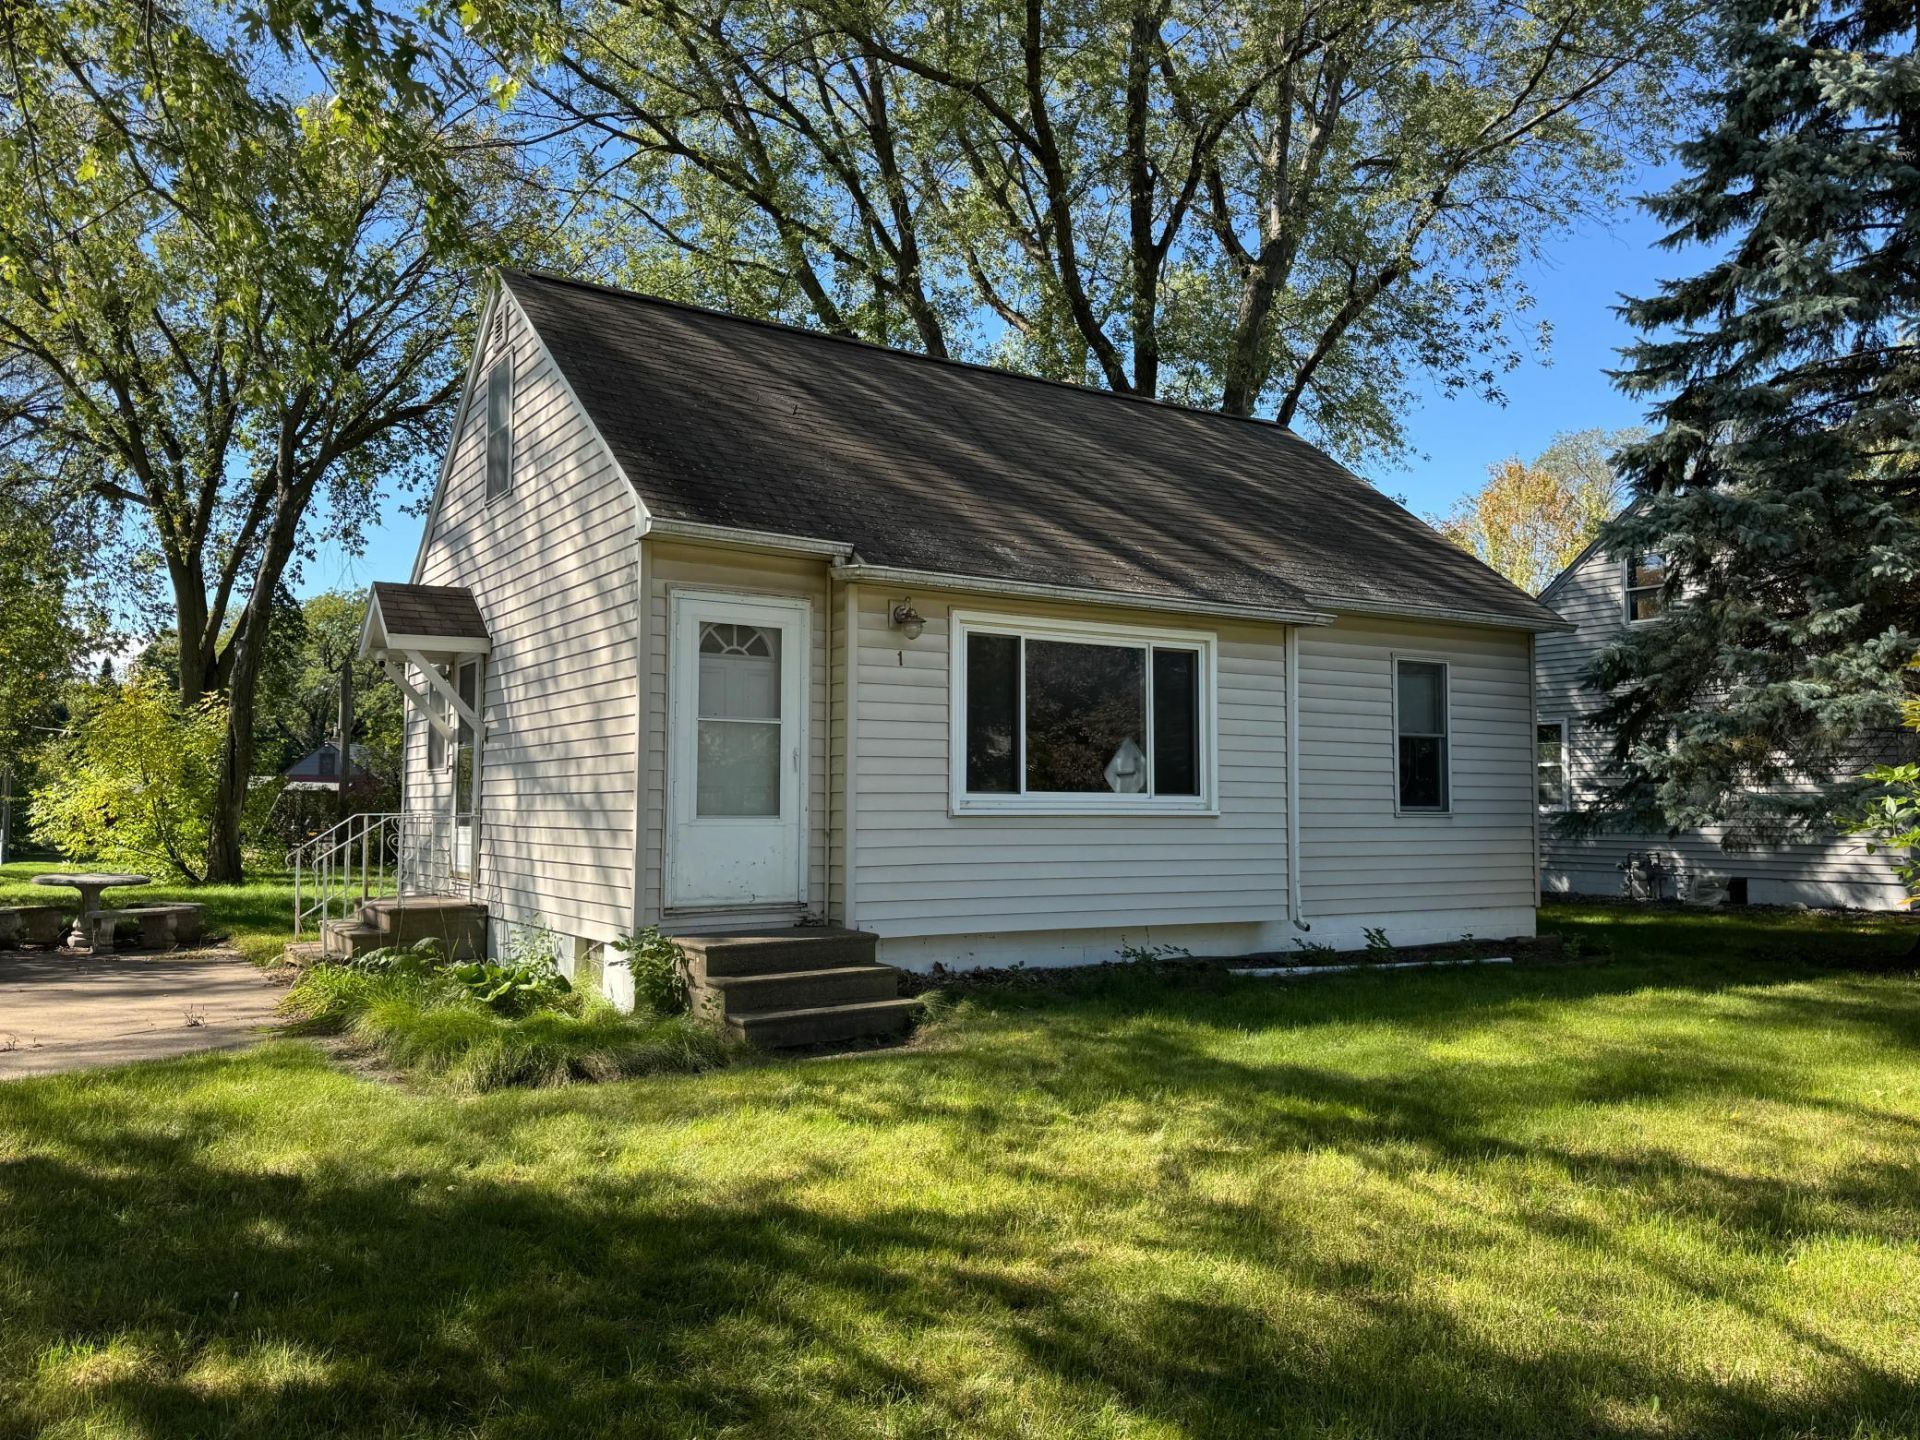
This 3-bedroom, 2-bath home sits on a large, flat lot with mature trees and a detached 2-car garage. Themain level features original hardwood floors in the living room and both bedrooms, ready to be sanded andrefinished, plus a big picture window and a full bath. The kitchen offers generous cabinet and pantrystorage, stainless steel appliances including a gas double-oven range, and tile flooring.The finished lower level adds a third bedroom, a 3/4 bath, a laundry room, and a long family room withextra storage. A new furnace takes care of the big-ticket mechanical. The bathrooms and finishes areready for your updates, making this a straightforward opportunity for an owner-occupant or investor toadd value. The shaded backyard has plenty of room to garden, entertain, or expand.
Property Features
Property Type: Residential - Single Family
Basement: Yes
Basement: Egress Window(s), Finished
Cooling: Central Air
Fuel Type: Natural Gas
Garage: 2
Heating: Forced Air
Lot Size: 0.26 Acres
Stories: 1.5
Taxes: $3,751
Year Built: 1953
Feature Descriptions
Bath: 3/4 Basement, Main Floor Full Bath
Bathrooms 3/4: 1
Bathrooms Full: 1
Days on Site: 6
Down Payment Resource: Yes
Foundation Size: 660
Lot Dimensions: irregular
Parcel#: 253123130040
Parking: Detached Garage, Concrete
Sewer: City Sewer/Connected
SQ FT Total: 1580
Water: City Water/Connected
Local Schools
School District: Centennial
Listed By / Shown By
Listed By
Agency Name: LPT Realty, LLC
Agency Phone: 515-671-3693
Shown By
Agency Title: LeBlanc Realty
Agency Phone: 218-281-7451

Estimate Your Payment
Estimated Payment
$ 916.72 per month $534.14 Principal & Interest $312.58 Property Tax $70.00 Homeowner's Insurance
1 Pine Drive | MLS# 7151759
This single family home located at 1 Pine Drive, Circle Pines, MN 55014 is currently listed for sale with an asking price of $240,000. This property was built in 1953 and has 3 bedrooms and 2 full baths with 1580 sq. ft. Pine Drive is located in the Cor Plt Bl 7-13, 18, 19 Cp 1e subdivision within the Centennial school district. Search Cor Plt Bl 7-13, 18, 19 Cp 1e real estate on www.leblancrealty.com today.