
BEDS4
BATHS2 full
SQUARE FEET2,160
MLS#7143846
STATUSActive
PROPERTY TYPEResidential - Single Family
SUBDIVISIONManitou Forest Slocums Rearrang
SCHOOLMinnetonka
Property Description
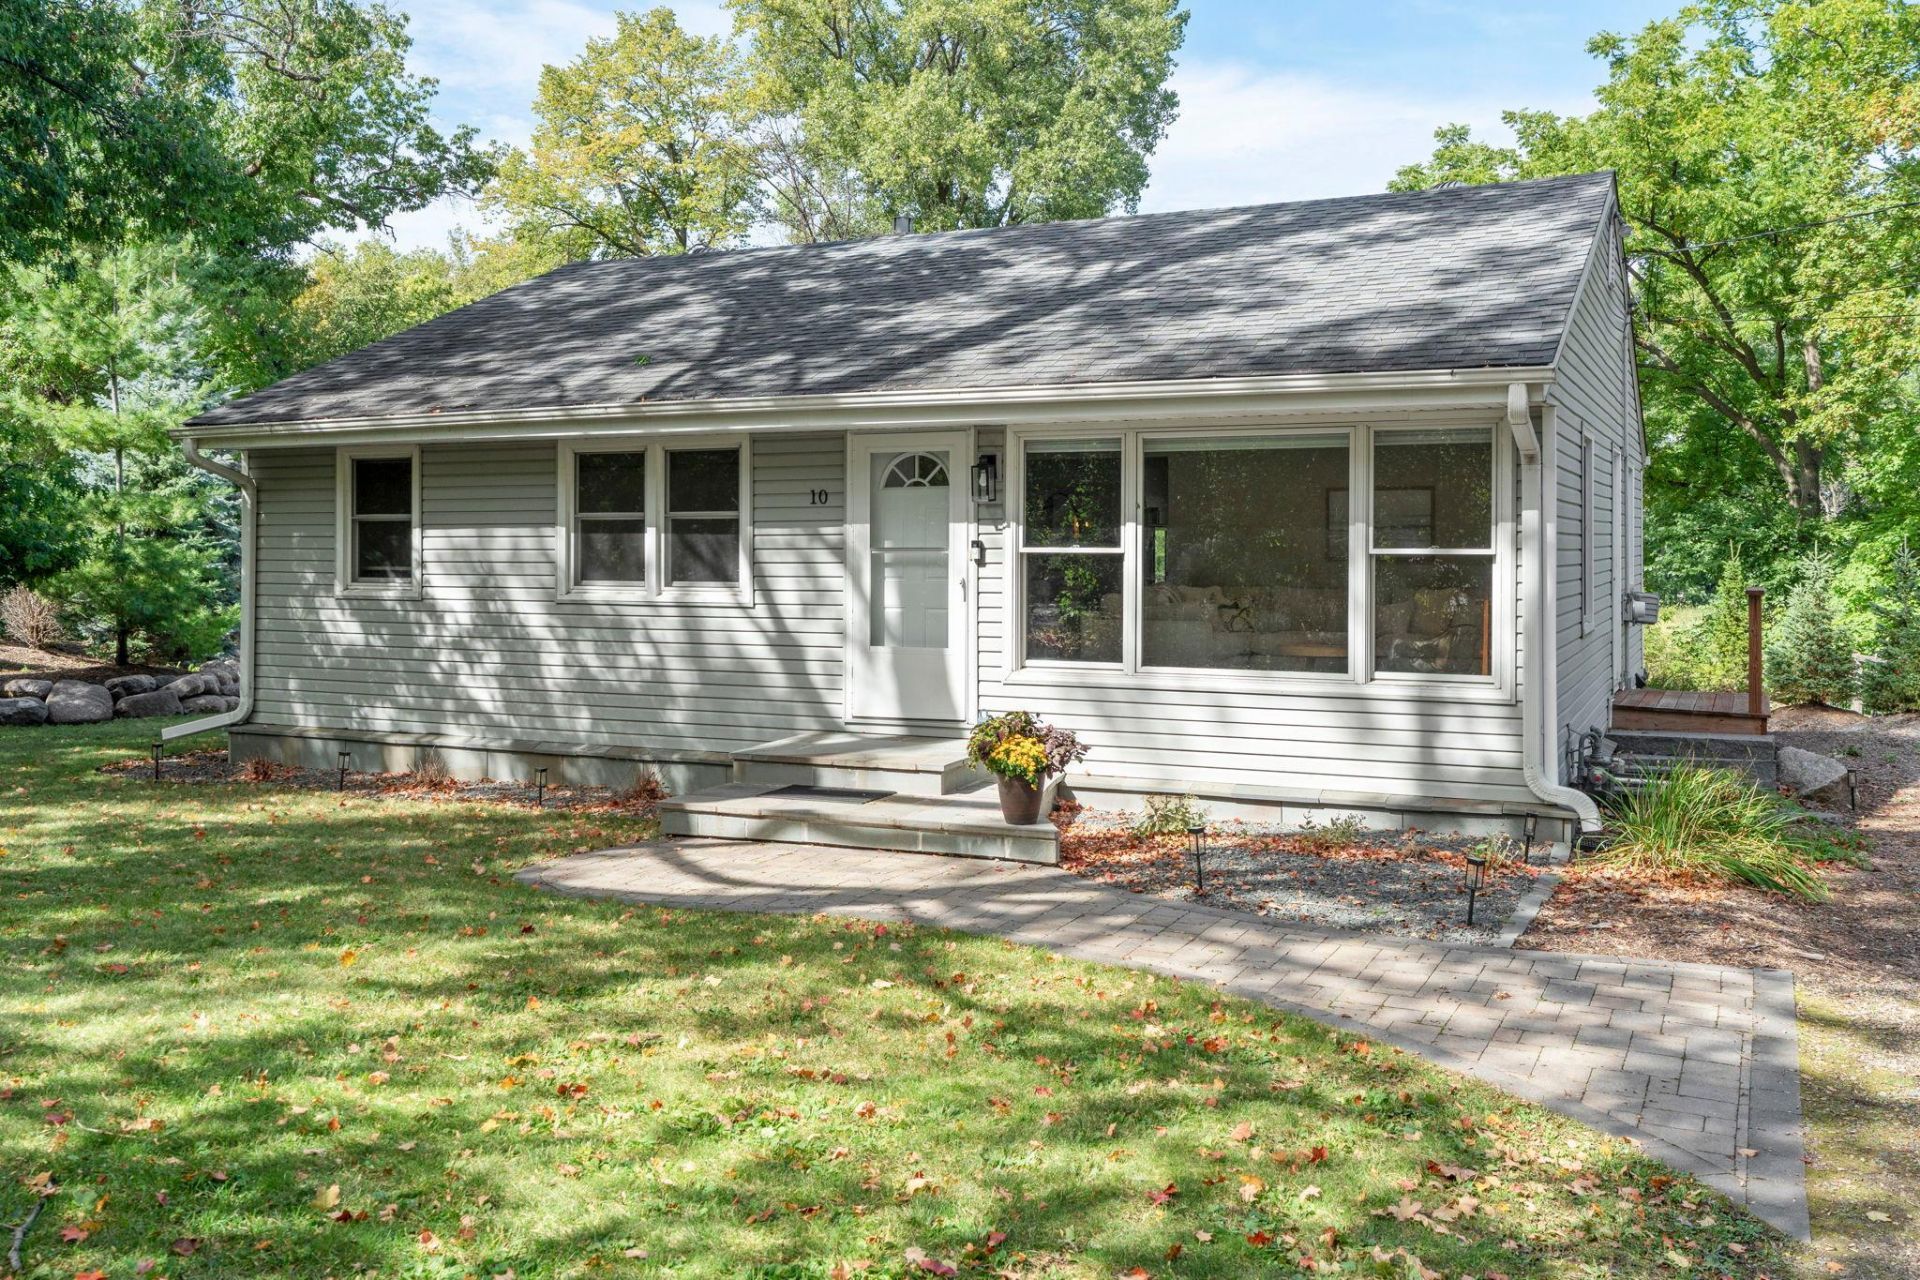
Your own private oasis in the heart of Tonka Bay! Set on a spacious .59-acre lot with mature trees and peaceful wetland views, this 4-bedroom, 2-bath home offers the perfect blend of privacy and Lake Minnetonka lifestyle. Walk via the nearby fire lane to Lake Minnetonka or downtown Excelsior or hop not he Regional Trail.Inside, the bright and inviting main level features hardwood floors and an easy flow from the spacious living and dining rooms into the kitchen with plentiful space. Step outside to enjoy multiple outdoor living spaces including a large deck, hot tub, beautiful hardscaping, blue stone paver patio with hanging bed, boulder boarders and fire pit overlooking the wetlands.Two bedrooms and an updated bath complete the main level, while the lower level offers a second family room, two additional bedrooms and a spacious bath with an oversized shower and future potential for a sauna or steam shower. New light fixtures and custom window shades throughout. Hard to find 620+ sq. ft. heated and insulated garage with room for boats, toys and more. All of this in the Minnetonka School District, just minutes from everything Excelsior has to offer.
Property Features
Property Type: Residential - Single Family
Basement: Yes
Basement: Block, Drain Tiled, Egress Window(s), Finished, Full, Tile Shower
Cooling: Central Air
Fuel Type: Natural Gas
Garage: 2
Heating: Forced Air
Lot Size: 0.59 Acres
Roof Type: Age Over 8 Years, Asphalt
Stories: 1.0
Taxes: $5,884
Year Built: 1964
Feature Descriptions
Additional Living Info.: Main Floor Bedroom
Additional Structures: Garage(s)
Appliances: Dishwasher, Dryer, Gas Water Heater, Microwave, Range, Refrigerator, Stainless Steel Appliances, Washer
Bath: 3/4 Basement, Main Floor 3/4 Bath, Walk Thru
Bathrooms 3/4: 1
Bathrooms Full: 1
Days on Site: 18
Dining: Living/Dining Room
Down Payment Resource: Yes
Exterior: Block
Foundation Size: 1080
Lot: Corner Lot, Irregular Lot, Tree Coverage - Light, Wetlands
Lot Dimensions: 175x170
Parcel#: 2811723430004
Parking: Detached Garage, Gravel, Finished Garage, Heated Garage, Insulated Garage
Sewer: City Sewer/Connected
SQ FT Total: 2160
Water: City Water/Connected
Room Sizes
Dining Room: 12x9
Family Room: 20x14
Bedroom: 12x10
Bedroom 4: 12x11
Kitchen: 17x11
Living Room: 18x14
Bedroom 2: 12x9
Bedroom 3: 15x12
Local Schools
School District: Minnetonka
Listed By / Shown By
Listed By
Agency Name: RE/MAX Results
Agency Phone: 952-848-2400
Shown By
Agency Title: LeBlanc Realty
Agency Phone: 218-281-7451

Estimate Your Payment
Estimated Payment
$ 1,837.05 per month $1,190.68 Principal & Interest $490.33 Property Tax $156.04 Homeowner's Insurance
10 Woodlawn Avenue | MLS# 7143846
This single family home located at 10 Woodlawn Avenue, Excelsior, MN 55331 is currently listed for sale with an asking price of $535,000. This property was built in 1964 and has 4 bedrooms and 2 full baths with 2160 sq. ft. Woodlawn Avenue is located in the Manitou Forest Slocums Rearrang subdivision within the Minnetonka school district. Search Manitou Forest Slocums Rearrang real estate on www.leblancrealty.com today.