
BEDS2
BATHS1 full
SQUARE FEET960
MLS#7159084
STATUSActive
PROPERTY TYPEResidential - Single Family
SCHOOLBrainerd
Property Description
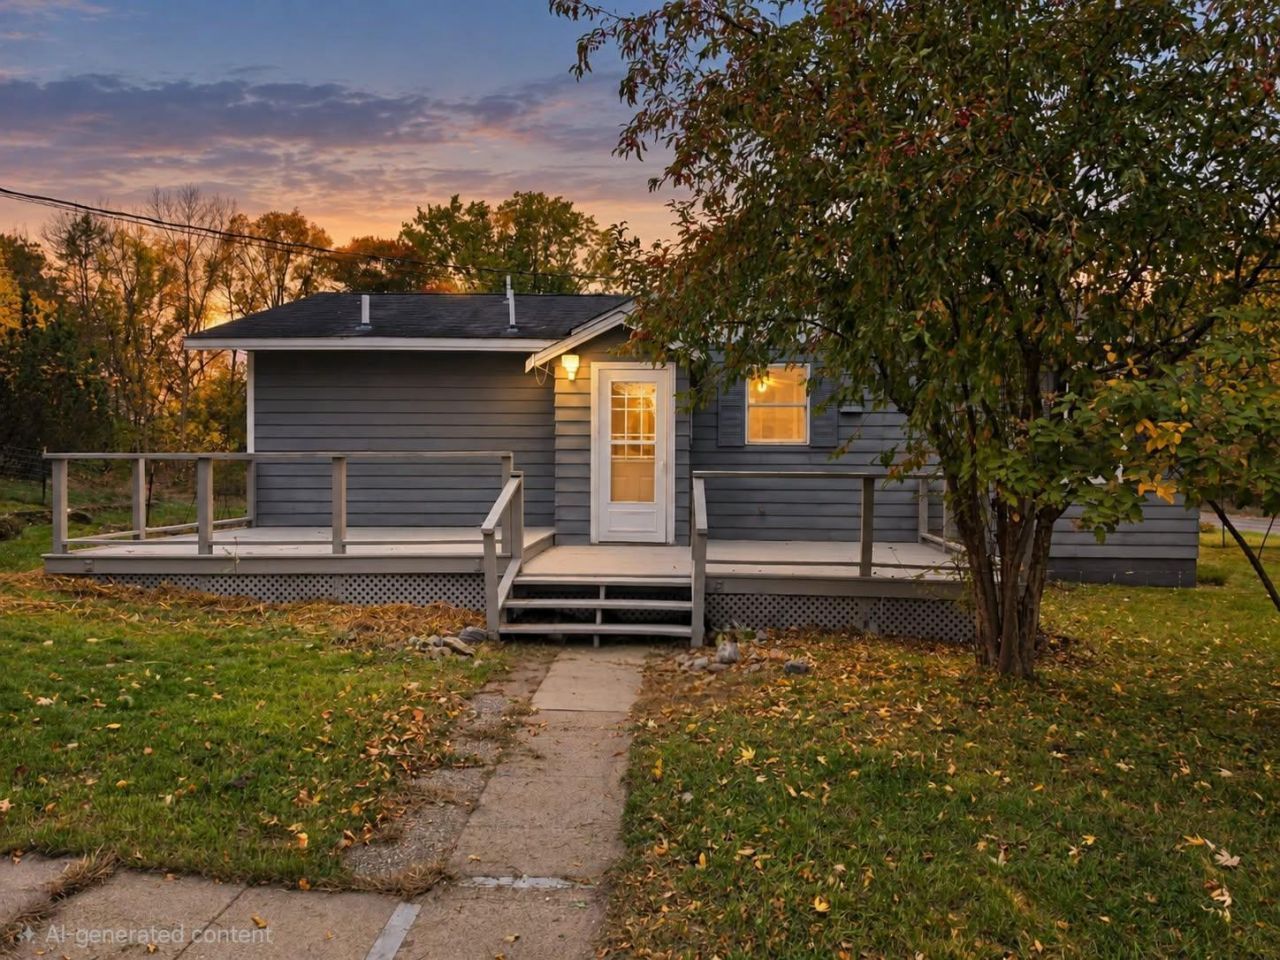
A spacious lot, one-level living, and a versatile garage make this Brainerd property worth a look! This 2-bedroom, 1-bath home features a functional layout with a spacious living room, kitchen, two bedrooms, full bathroom, and convenient main-floor laundry. Situated on just over an acre, the property offers mature trees and plenty of room to enjoy the outdoors. The detached 492 sq. ft. garage includes one insulated stall, a second uninsulated stall, and an attached insulated workshop, ideal for hobbies, projects, or additional storage. City water and sewer, natural gas forced-air heat, and a convenient location near schools, the Paul Bunyan Trail, shopping, dining, and other Brainerd amenities add to the appeal. Enjoy the extra space of a larger lot while staying close to everything Brainerd has to offer!
Property Features
Property Type: Residential - Single Family
Basement: Yes
Basement: Block, Crawl Space, Unfinished
Cooling: None
Fuel Type: Natural Gas
Garage: 2
Heating: Forced Air
Lot Size: 1.12 Acres
Roof Type: Asphalt
Stories: 1.0
Taxes: $1,732
Year Built: 1966
Feature Descriptions
Accessibility: No Stairs Internal
Additional Living Info.: All Living Facilities on One Level, Main Floor Primary, Main Floor Bedroom, Main Floor Laundry
Additional Structures: Garage(s)
Appliances: Cooktop, Dryer, Refrigerator, Wall Oven, Washer
Bath: Main Floor Full Bath, Walk Thru
Bathrooms Full: 1
Fencing: Wire
Foundation Size: 960
Lot: Tree Coverage - Medium
Lot Dimensions: 159 x 329 x 143 x 345
Parcel#: 070092300DA0009
Parking: Detached Garage, Gravel
Sewer: City Sewer/Connected
SQ FT Total: 960
Water: City Water/Connected
Room Sizes
Bedroom: 14 x 13
Kitchen: 12.5 x 12
Living Room: 22.5 x 11
Bedroom 2: 10.5 x 9.5
Local Schools
School District: Brainerd
Listed By / Shown By
Listed By
Agency Name: LPT Realty, LLC.
Agency Phone: 515-671-3693
Shown By
Agency Title: LeBlanc Realty
Agency Phone: 218-281-7451

Estimate Your Payment
Estimated Payment
$ 713.23 per month $502.98 Principal & Interest $144.33 Property Tax $65.92 Homeowner's Insurance
1001 Cora Street | MLS# 7159084
This single family home located at 1001 Cora Street , Brainerd, MN 56401 is currently listed for sale with an asking price of $226,000. This property was built in 1966 and has 2 bedrooms and 1 full baths with 960 sq. ft. Cora Street is located within the Brainerd school district. Search Brainerd real estate on www.leblancrealty.com today.