
BEDS4
BATHS3 full 1 partial
SQUARE FEET2,843
MLS#7154782
STATUSActive
PROPERTY TYPEResidential - Single Family
SUBDIVISIONForest Glen Of Burnsville
SCHOOLBurnsville-Eagan-Savage
Property Description
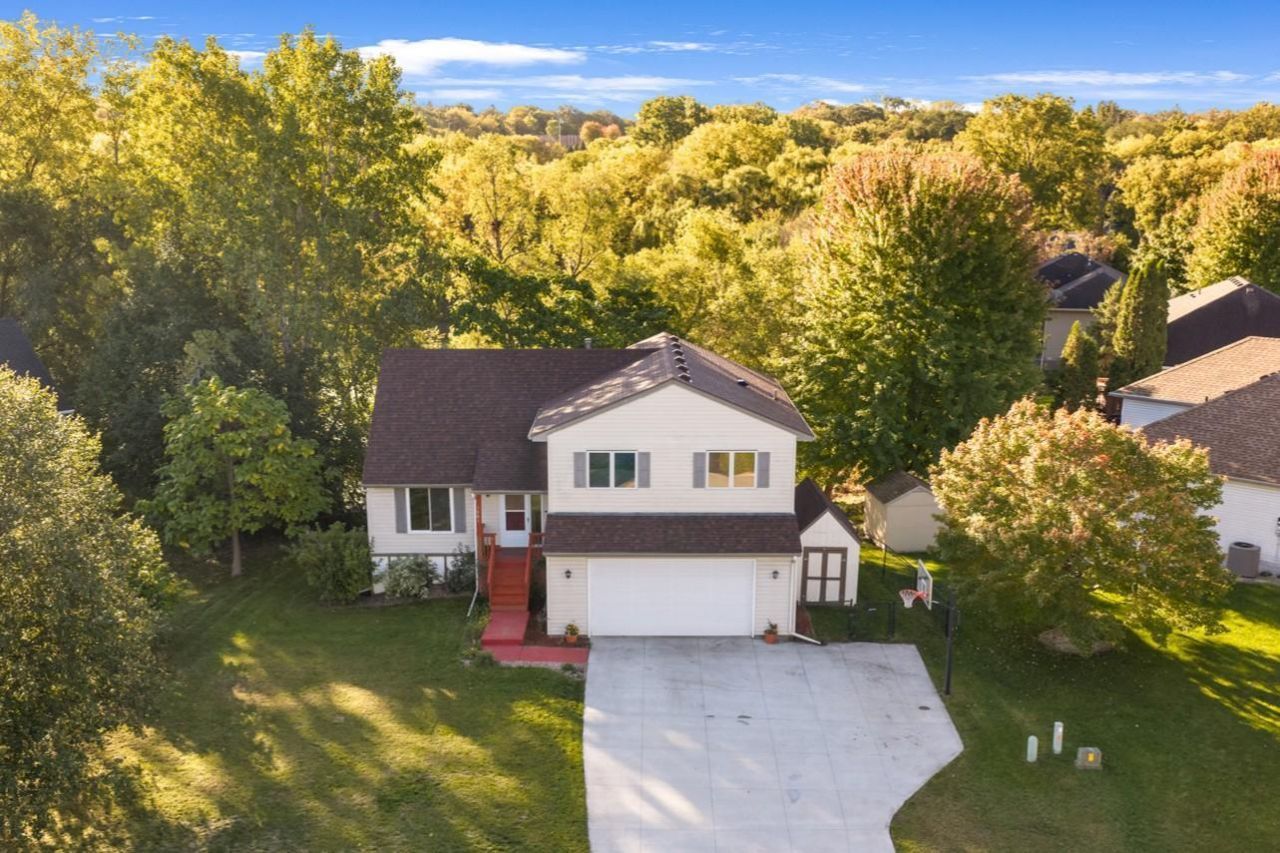
ADDITIONAL EXTERIOR PHOTOS COMING SHORTLY. Spacious multilevel family home in a convenient Burnsville location with easy freeway access, proximity to downtown, and a private pond view. The flexible layout offers room to spread out. The main floor includes a three-season porch and a large living room with a brick fireplace, both opening to the deck. A centrally located kitchen connects two dining areas, including a formal dining space. Upstairs, the owner's suite features a private three-quarter bath, along with three additional bedrooms. The lower level offers a family room, a versatile space for an office or fifth bedroom, and a three-season hot tub room. The basement includes a utility room and an additional flexible space for an office or playroom.
Property Features
Property Type: Residential - Single Family
Basement: Yes
Basement: Block, Egress Window(s), Finished, Partially Finished, Storage Space, Walkout
Cooling: Central Air
Fireplaces: 1
Fuel Type: Natural Gas
Garage: 2 car attached
Heating: Forced Air
Lot Size: 0.36 Acres
Roof Type: Asphalt
Stories: 4.0
Taxes: $4,998
Year Built: 1994
Feature Descriptions
Additional Living Info.: 4 BR on One Level
Appliances: Dishwasher, Disposal, Dryer, Freezer, Microwave, Range, Refrigerator, Washer, Water Softener Owned
Bath: 3/4 Basement, 3/4 Primary, Private Primary, Main Floor 1/2 Bath, Upper Level Full Bath, Walk-In Shower Stall
Bathrooms 3/4: 2
Bathrooms Full: 1
Bathrooms Half: 1
Dining: Breakfast Area, Eat In Kitchen, Informal Dining Room, Separate/Formal Dining Room
Down Payment Resource: Yes
Fencing: Chain Link, Full
Fireplace: Brick, Gas, Living Room
Foundation Size: 952
Lot Dimensions: 107x251x26x237
Parcel#: 022730001360
Parking: Attached Garage, Concrete, Garage Door Opener
Sewer: City Sewer/Connected
SQ FT Total: 2843
Water: City Water/Connected
Room Sizes
Three Season Porch: 11x10
Dining Room: 12x12
Family Room: 15x9
Bedroom: 14x13
Bedroom 4: 14x13
Foyer: 12x7
Informal Dining Room: 12x11
Kitchen: 13x13
Living Room: 15x15
Office: 12x9
Office: 19x8
Bedroom 2: 11x11
Sauna: 11x10
Bedroom 3: 11x10
Utility Room: 23x6
Local Schools
School District: Burnsville-Eagan-Savage
Listed By / Shown By
Listed By
Agency Name: RE/MAX Preferred
Agency Phone: 952-226-7653
Shown By
Agency Title: LeBlanc Realty
Agency Phone: 218-281-7451

Estimate Your Payment
Estimated Payment
$ 1,574.43 per month $1,023.76 Principal & Interest $416.50 Property Tax $134.17 Homeowner's Insurance
1001 Forest Glen Court | MLS# 7154782
This single family home located at 1001 Forest Glen Court, Burnsville, MN 55337 is currently listed for sale with an asking price of $460,000. This property was built in 1994 and has 4 bedrooms and 3 full and 1 partial baths with 2843 sq. ft. Forest Glen Court is located in the Forest Glen Of Burnsville subdivision within the Burnsville-Eagan-Savage school district. Search Forest Glen Of Burnsville real estate on www.leblancrealty.com today.