
BEDS4
BATHS1 full 1 partial
SQUARE FEET1,920
MLS#7082018
STATUSActive
PROPERTY TYPEResidential - Single Family
SUBDIVISIONMcneilus First Add
SCHOOLTriton
Property Description
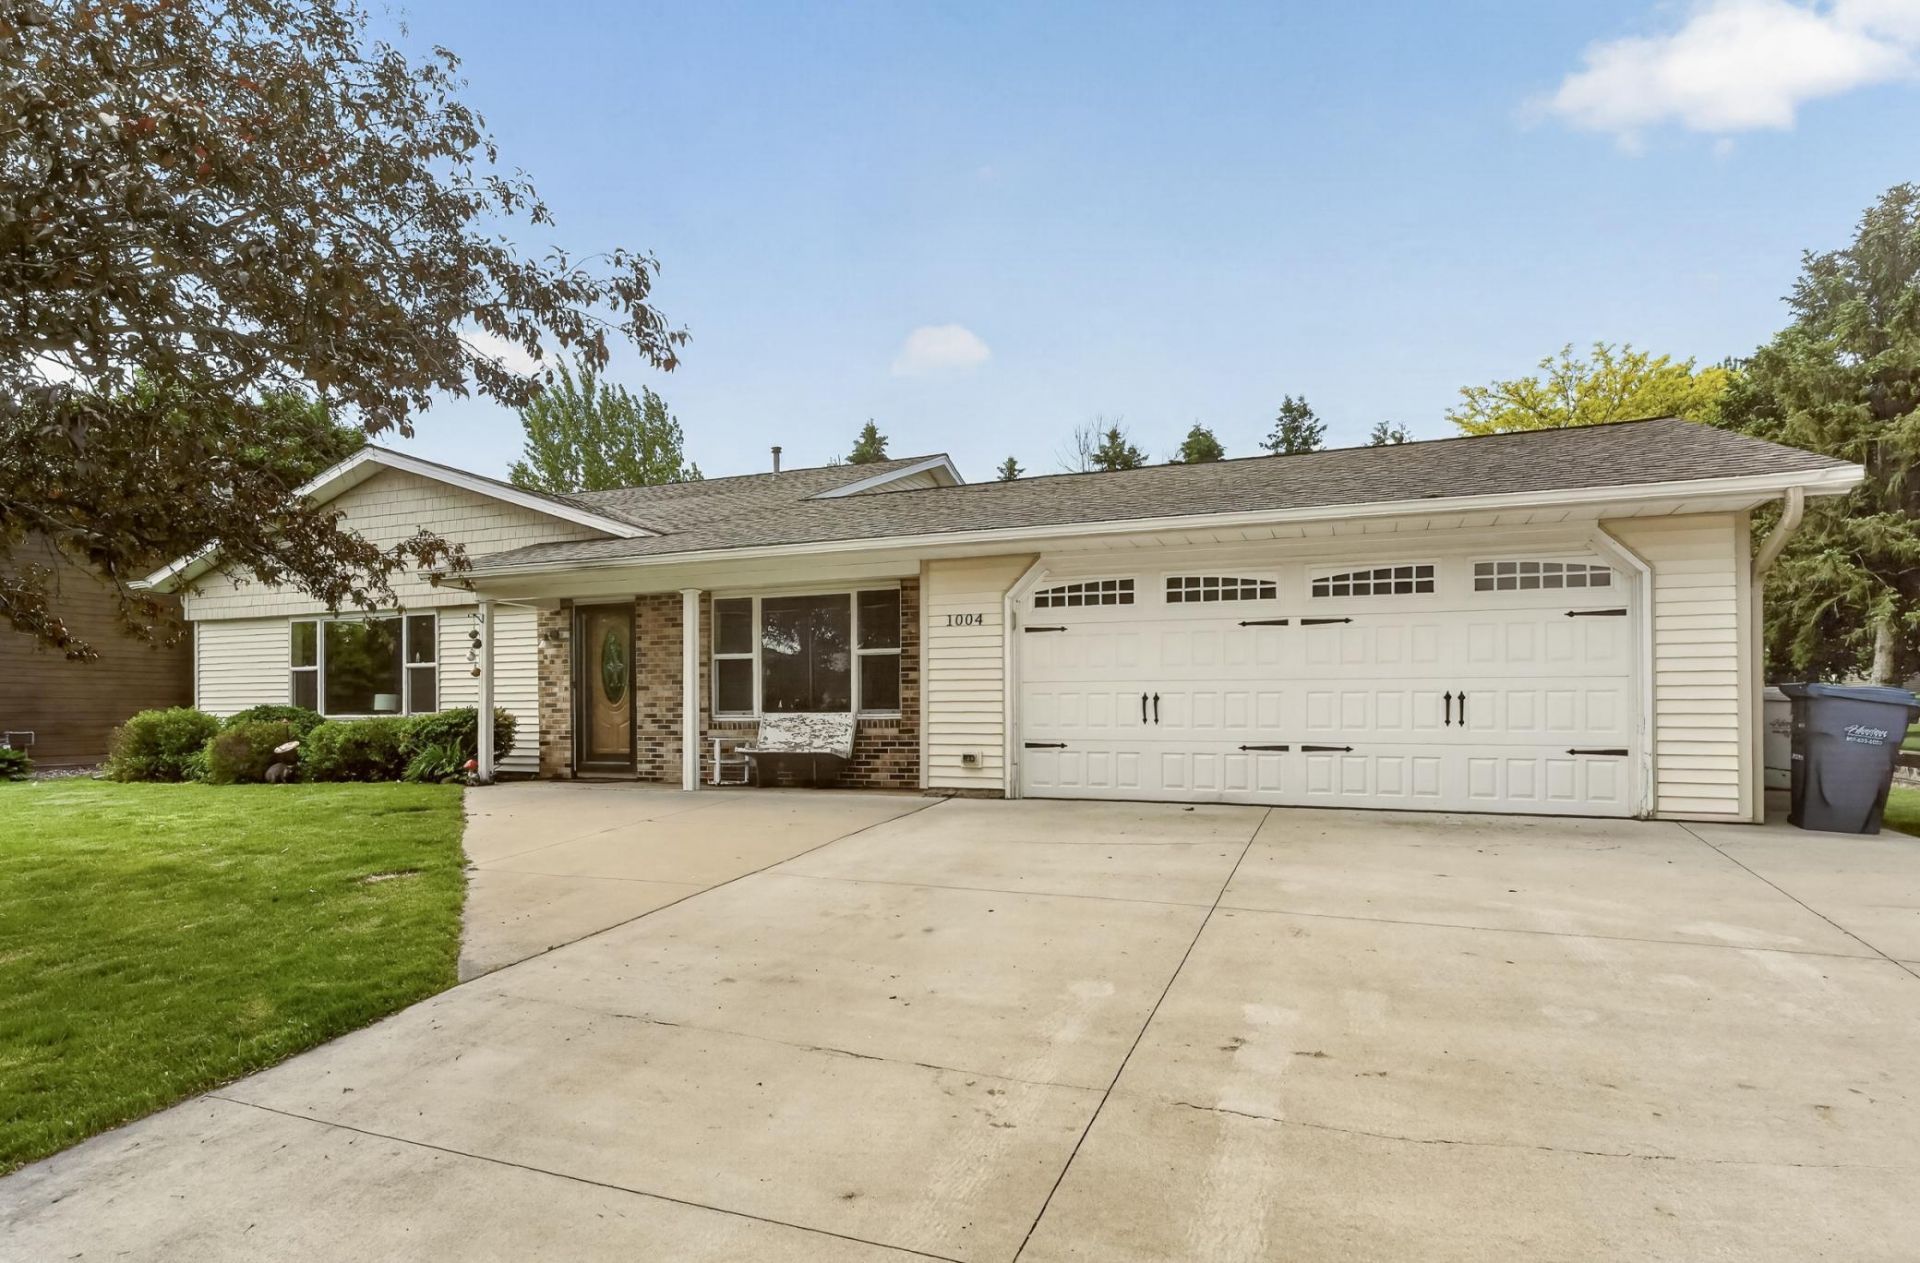
Perfect place to call home near school and golf course. This beautiful home has new siding and roofoutside but walking inside welcomes you with an open floor plan. Enjoy the eat-in kitchen with heated stone tile floor. The living room is graced with a huge window for natural light complimenting the open flow of this main floor. Upstairs has 3 bedrooms and full bathroom. A separate lower level family room allows space to enjoy and relax. The surprise awaits out the backdoor where you have a concrete slab basket ball court! When your done playing on the court make a fire in the firepit. Store all your extra things in the shed but also has a heater in the attached garage. Don't miss this amazing spot to call home.inancial Remarks (Generally for agent to agent communication regarding financial information. Do NOT include contact information, or marketin or romotional messa es
Property Features
Property Type: Residential - Single Family
Basement: Daylight/Lookout Windows, Finished, Sump Pump
Basement: Yes
Cooling: Central Air
Fuel Type: Natural Gas
Garage: 2 car attached
Heating: Forced Air, In-Floor Heating
Lot Size: 0.26 Acres
Roof Type: Age 8 Years or Less, Asphalt
Stories: 1.5
Taxes: $3,742
Year Built: 1983
Feature Descriptions
Additional Living Info.: 3 BR on One Level
Additional Structures: Storage Shed
Appliances: Dishwasher, Dryer, Exhaust Fan, Microwave, Range, Refrigerator, Washer, Water Softener Owned
Bath: Main Floor 1/2 Bath, Upper Level Full Bath
Bathrooms Full: 1
Bathrooms Half: 1
Dining: Eat In Kitchen
Down Payment Resource: Yes
Exterior: Block, Concrete
Foundation Size: 1320
Lot: Tree Coverage - Light
Lot Dimensions: 80x140
Parcel#: 224270220
Parking: Attached Garage, Concrete, Garage Door Opener
Sewer: City Sewer/Connected
Water: City Water/Connected
Local Schools
School District: Triton
Listed By / Shown By
Listed By
Agency Name: Edina Realty, Inc.
Agency Phone: 507-288-7665
Shown By
Agency Title: LeBlanc Realty
Agency Phone: 218-281-7451

Estimate Your Payment
Estimated Payment
$ 1,067.00 per month $667.67 Principal & Interest $311.83 Property Tax $87.50 Homeowner's Insurance
1004 6th Street Nw | MLS# 7082018
This single family home located at 1004 6th Street Nw, Dodge Center, MN 55927 is currently listed for sale with an asking price of $300,000. This property was built in 1983 and has 4 bedrooms and 1 full and 1 partial baths with 1920 sq. ft. 6th Street Nw is located in the Mcneilus First Add subdivision within the Triton school district. Search Mcneilus First Add real estate on www.leblancrealty.com today.