
BEDS4
BATHS2 full 1 partial
SQUARE FEET2,112
MLS#7171425
STATUSActive
PROPERTY TYPEResidential - Single Family
SUBDIVISIONCentennial
SCHOOLSt. Cloud
Property Description
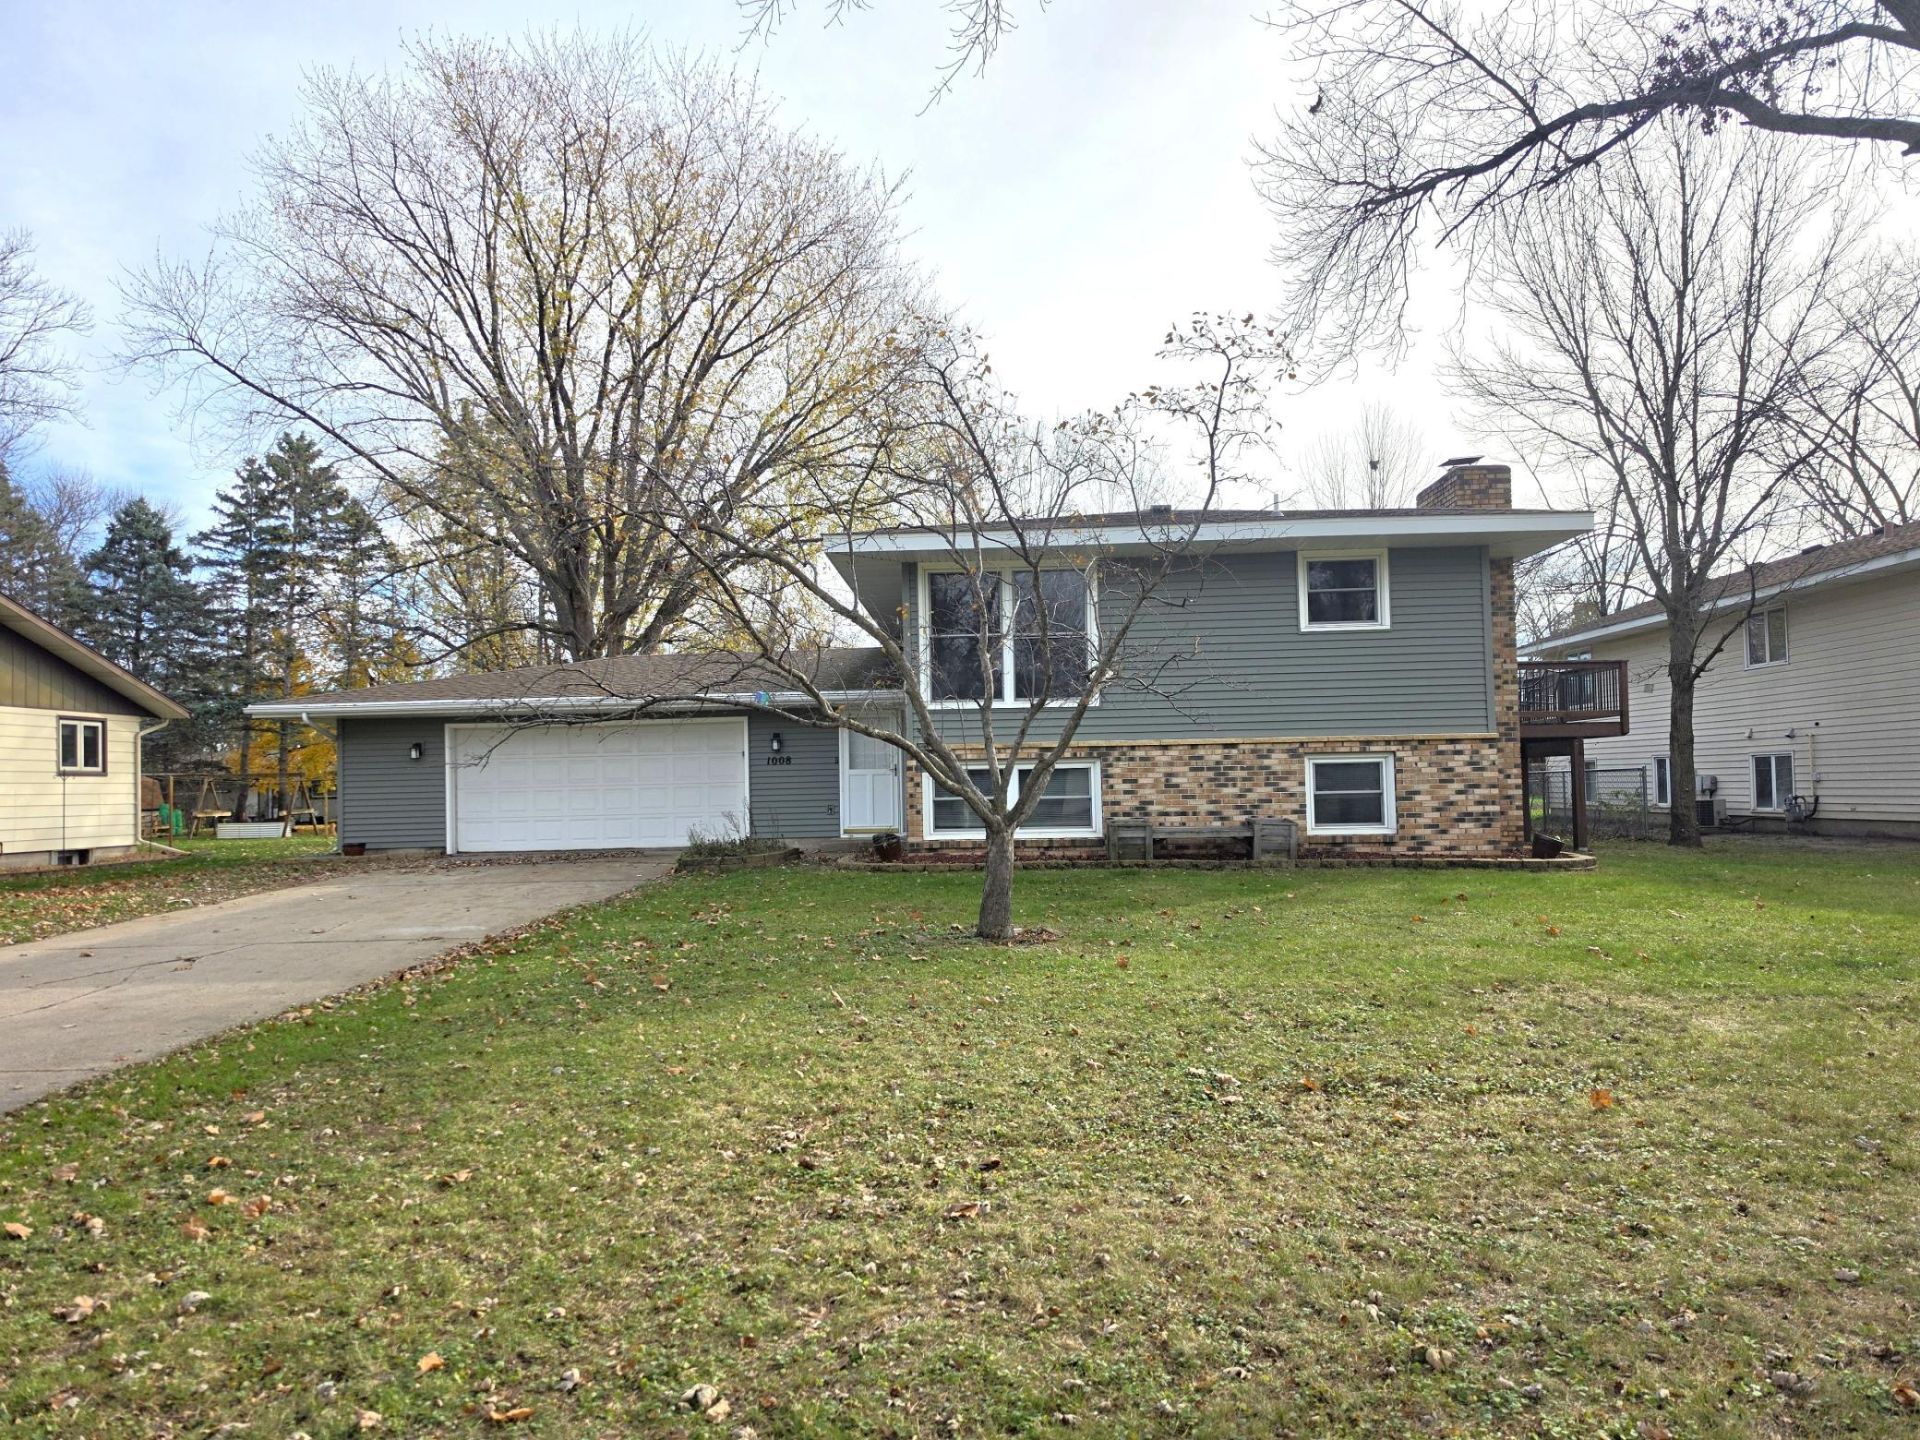
Also available for rent! Welcome home to this beautifully renovated 4-bedroom, 3-bath residence offering over 2,100 finished square feet in a quiet St. Cloud neighborhood. You'll appreciate the spacious foyer and mudroom, providing a welcoming and functional first impression. The sun-filled living room features oversized windows that flood the space with natural light, while the updated kitchen offers stainless steel appliances, a double oven, abundant cabinetry, and plenty of room for gathering and entertaining.The upper level features two generously sized bedrooms and a full bath, while the lower level provides two additional large bedrooms, a 3/4 bath, and an expansive family room complete with a wood burning fireplace, creating the perfect space for relaxing or hosting guests.Step outside to enjoy the deck and fully fenced backyard, ideal for outdoor entertaining, pets, or play. Additional highlights include fresh paint, new carpeting throughout, central air, MF laundry, and an oversized 2 stall attached garage. Combining modern updates, spacious living areas, and exceptional storage, this move-in-ready home offers comfort and convenience in a desirable location close to schools, parks, shopping, and everyday amenities.
Property Features
Property Type: Residential - Single Family
Basement: Yes
Basement: Daylight/Lookout Windows, Finished, Full
Cooling: Central Air
Fireplaces: 1
Fuel Type: Natural Gas
Garage: 2 car attached
Heating: Forced Air
Lot Size: 0.27 Acres
Roof Type: Rolled/Hot Mop, Pitched
Taxes: $3,360
Year Built: 1971
Feature Descriptions
Additional Living Info.: Main Floor Laundry
Appliances: Dishwasher, Gas Water Heater, Microwave, Range, Refrigerator, Stainless Steel Appliances, Washer
Bath: 3/4 Basement, Main Floor 1/2 Bath, Upper Level Full Bath
Bathrooms 3/4: 1
Bathrooms Full: 1
Bathrooms Half: 1
Days on Site: 10
Down Payment Resource: Yes
Fencing: Chain Link, Full
Fireplace: Family Room, Wood Burning
Foundation Size: 1152
Lot Dimensions: 85x144
Parcel#: 82450750000
Parking: Attached Garage, Concrete, Garage Door Opener
Sewer: City Sewer/Connected
SQ FT Total: 2112
Water: City Water/Connected, Sand Point
Room Sizes
Dining Room: 9x11
Family Room: 18x22
Bedroom: 12x13
Bedroom 4: 10x11
Kitchen: 10x11
Living Room: 12x22
Bedroom 2: 10x11
Bedroom 3: 10x11
Local Schools
School District: St. Cloud
Listed By / Shown By
Listed By
Agency Name: Edina Realty, Inc
Agency Phone: 320-255-9000
Shown By
Agency Title: LeBlanc Realty
Agency Phone: 218-281-7451

Estimate Your Payment
Estimated Payment
$ 1,035.17 per month $667.67 Principal & Interest $280.00 Property Tax $87.50 Homeowner's Insurance
1008 Borgert Avenue | MLS# 7171425
This single family home located at 1008 Borgert Avenue, Saint Cloud, MN 56303 is currently listed for sale with an asking price of $300,000. This property was built in 1971 and has 4 bedrooms and 2 full and 1 partial baths with 2112 sq. ft. Borgert Avenue is located in the Centennial subdivision within the St. Cloud school district. Search Centennial real estate on www.leblancrealty.com today.