
BEDS2
BATHS2 full
SQUARE FEET1,845
MLS#7172679
STATUSActive
PROPERTY TYPEResidential - Single Family
SUBDIVISIONTown Of Sauk Rapids
SCHOOLSauk Rapids-Rice
Property Description
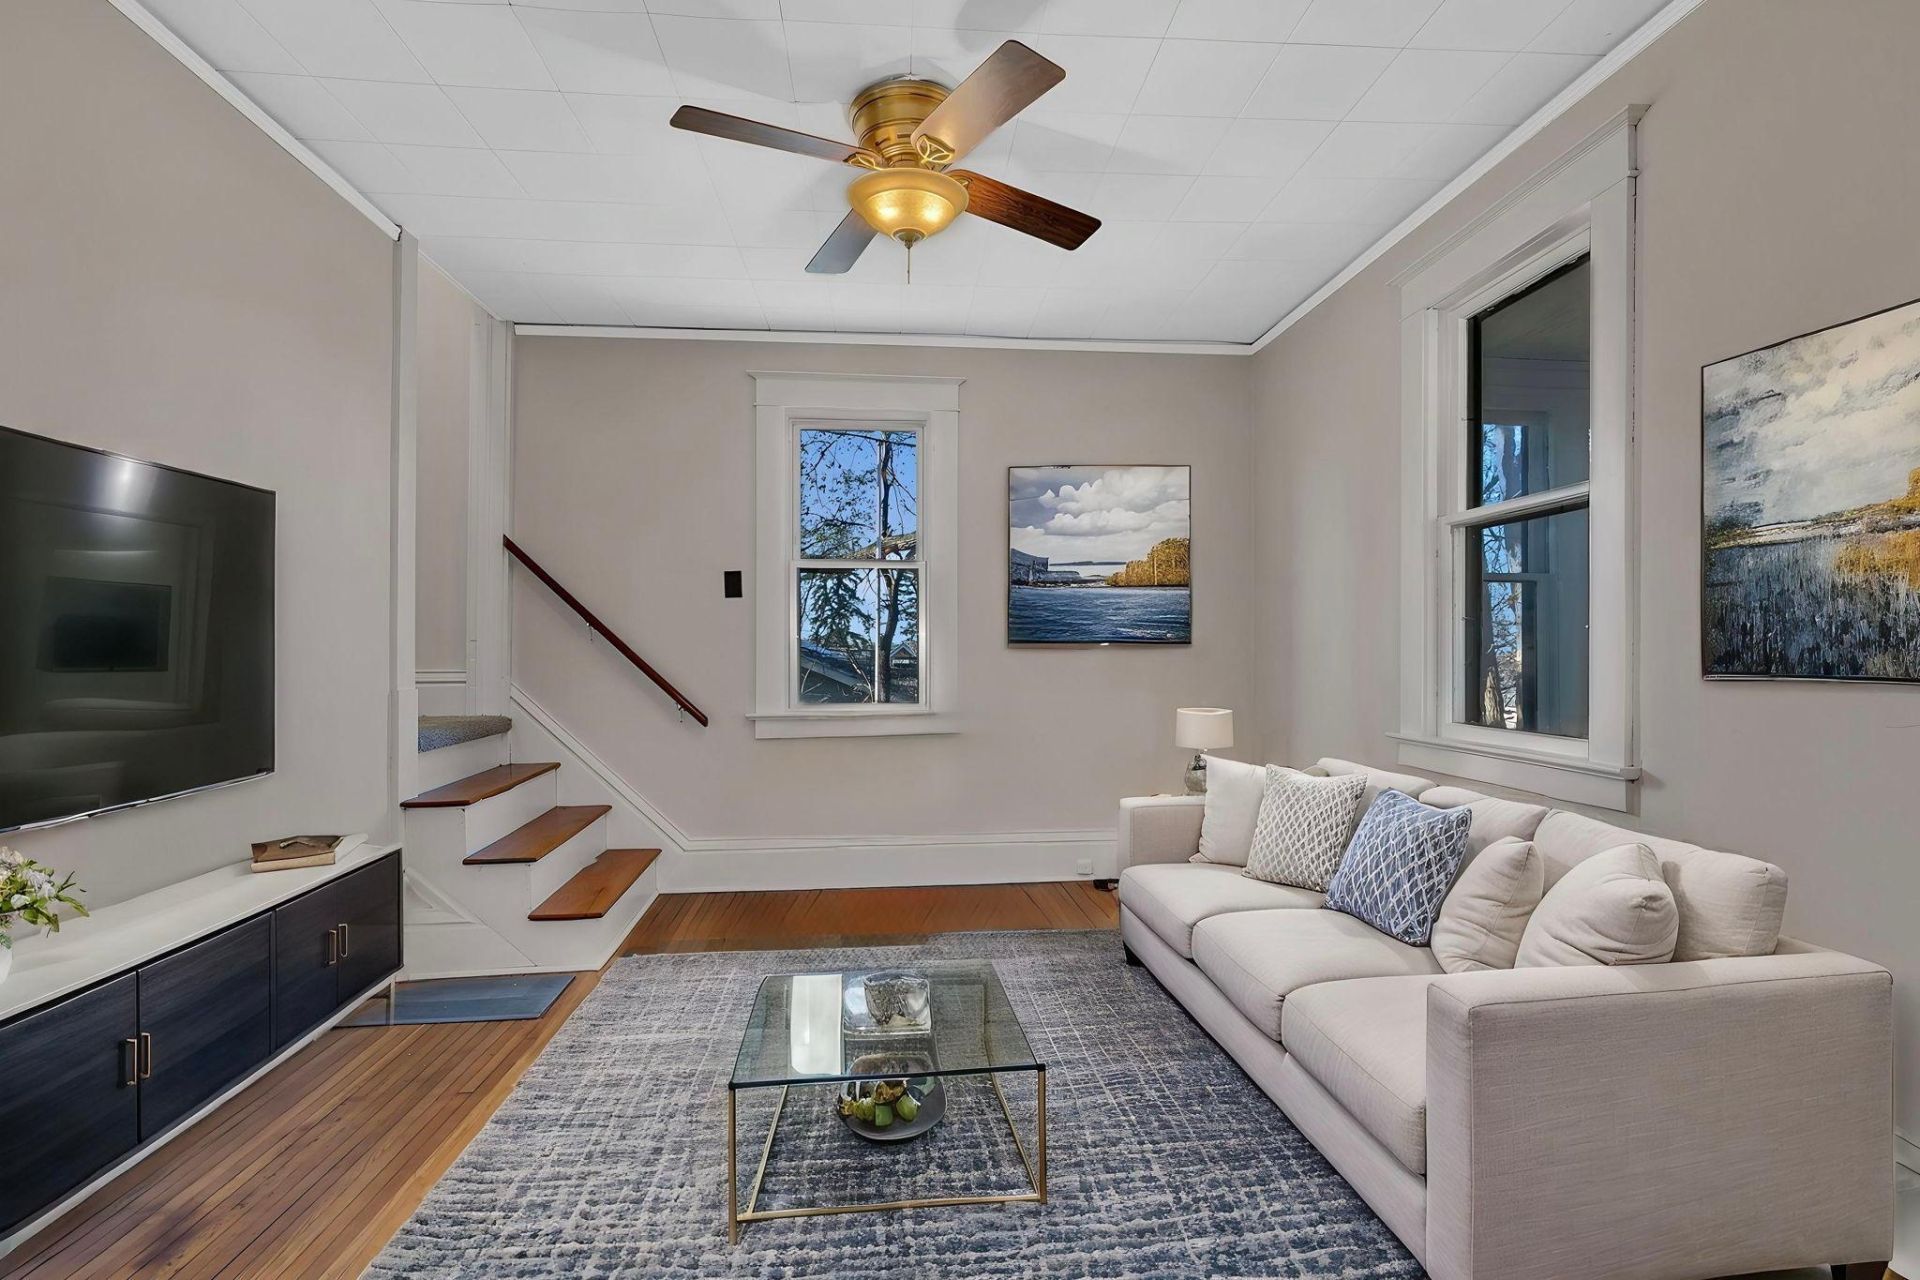
Welcome to this updated, move-in ready 2-bedroom home in a convenient Sauk Rapids neighborhood! Step inside through the inviting enclosed front porch and into the spacious main level featuring fresh paint throughout and beautiful original hardwood floors. The open layout connects the living room, dining area, and updated kitchen, complete with quartz countertops, stainless steel appliances, and a breakfast bar peninsula. An updated bathroom completes the main level. Upstairs you'll find two generously sized bedrooms with new carpet and a full bathroom. The clean, unfinished basement offers plenty of storage space and a laundry area. Additional highlights include a high-efficiency Goodman furnace, vinyl windows, and a second enclosed porch off the back of the home. Schedule your showing today to see everything that this home has to offer.
Property Features
Property Type: Residential - Single Family
Basement: Yes
Basement: Unfinished
Cooling: None
Fuel Type: Natural Gas
Garage: 1 car attached
Heating: Forced Air
Lot Size: 0.18 Acres
Roof Type: Asphalt
Stories: 1.5
Taxes: $1,791
Year Built: 1908
Feature Descriptions
Appliances: Dishwasher, Dryer, Range, Refrigerator, Stainless Steel Appliances, Washer
Bath: Main Floor 3/4 Bath, Upper Level Full Bath
Bathrooms 3/4: 1
Bathrooms Full: 1
Days on Site: 8
Dining: Kitchen/Dining Room
Down Payment Resource: Yes
Foundation Size: 344
Lot Dimensions: 70 X 110
Parcel#: 190013100
Parking: Attached Garage
Sewer: City Sewer/Connected
SQ FT Total: 1845
Water: City Water/Connected
Room Sizes
Dining Room: 11.5 X 11.5
Bedroom: 14.5 X 11.5
Kitchen: 13 X 10
Living Room: 25 X 11
Bedroom 2: 11.5 X 11.5
Local Schools
School District: Sauk Rapids-Rice
Listed By / Shown By
Listed By
Agency Name: True Neighbor Realty
Agency Phone: 612-502-5000
Shown By
Agency Title: LeBlanc Realty
Agency Phone: 218-281-7451

Estimate Your Payment
Estimated Payment
$ 652.44 per month $444.89 Principal & Interest $149.25 Property Tax $58.30 Homeowner's Insurance
101 4th Avenue S | MLS# 7172679
This single family home located at 101 4th Avenue S, Sauk Rapids, MN 56379 is currently listed for sale with an asking price of $199,900. This property was built in 1908 and has 2 bedrooms and 2 full baths with 1845 sq. ft. 4th Avenue S is located in the Town Of Sauk Rapids subdivision within the Sauk Rapids-Rice school district. Search Town Of Sauk Rapids real estate on www.leblancrealty.com today.