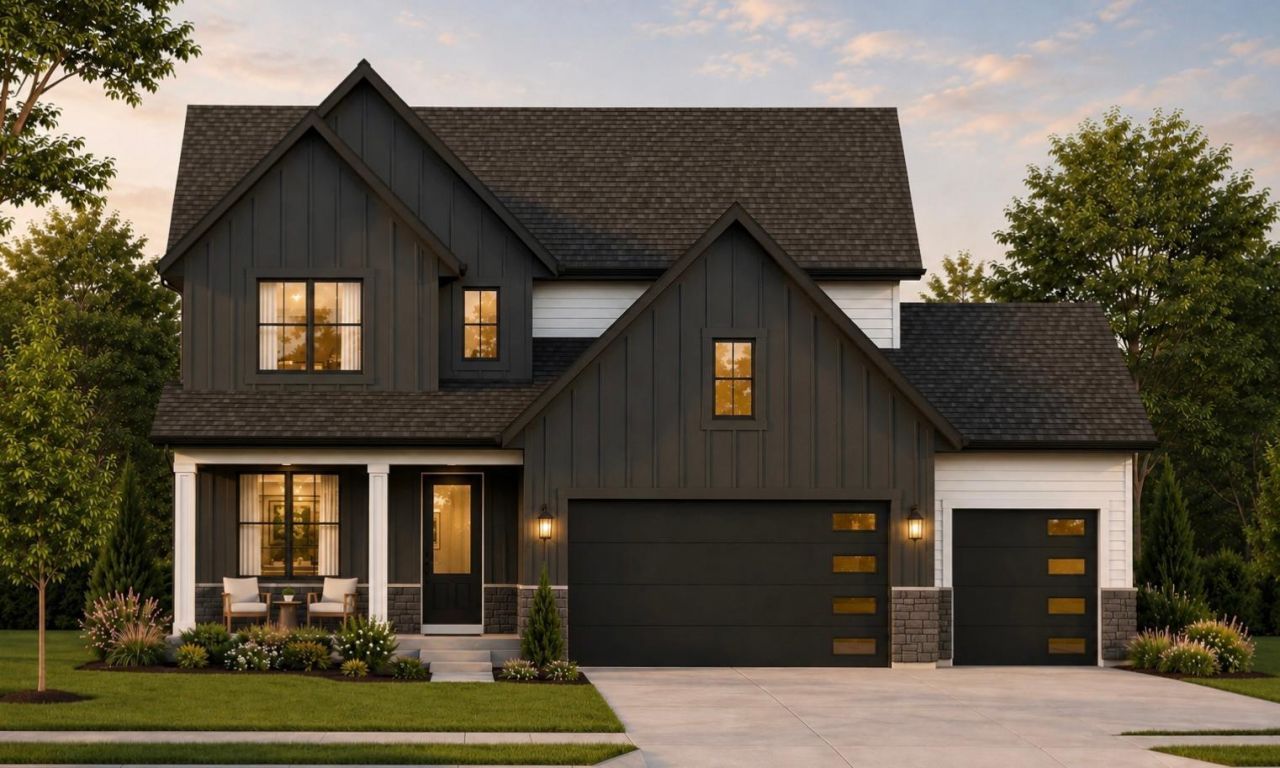

BEDS5
BATHS3 full 1 partial
SQUARE FEET3,676
MLS#7155998
STATUSActive
PROPERTY TYPEResidential - Single Family
SUBDIVISIONEvanswood Of Maple Grove
SCHOOLOsseo
Property Description
Experience exceptional new construction in Maple Grove by Prime Homes! Offering nearly 3,700 square feet of finished living space, this impressive 5-bedroom, 4-bathroom home combines spacious design with thoughtful details throughout. The main floor and basement feature 9-foot ceilings, creating an open and airy feel. Enjoy a bright sunroom perfect for relaxing, along with a spacious primary suite featuring a vaulted ceiling for an added touch of elegance. The walkout basement is designed for entertaining, complete with a bar and a versatile flex room ideal for a home gym, extra storage, playroom, or whatever best fits your needs. An impressive 800-square-foot oversized garage provides abundant room for vehicles, storage, and hobbies. Currently under construction with an estimated completion date of December 30, 2026, this home offers the benefits of new construction, generous living space, and flexible functionality in desirable Maple Grove. Don't miss your opportunity to make this exceptional Prime Homes property your own!
Property Features
Property Type: Residential - Single Family
Basement: Yes
Basement: Finished, Sump Pump, Walkout
Cooling: Central Air, Zoned
Fireplaces: 1
Fuel Type: Electric, Natural Gas
Garage: 3 car attached
Heating: Forced Air, Fireplace(s), Humidity Control, Zoned
Lot Size: 0.21 Acres
Stories: 2.0
Taxes: $7,073
Year Built: 2026
Feature Descriptions
Bathrooms Full: 3
Bathrooms Half: 1
Foundation Size: 1020
HOA Fee: $157/ Quarterly
Lot Dimensions: 131x74
Parcel#: 0611922430011
Parking: Attached Garage
Sewer: City Sewer/Connected
SQ FT Total: 3676
Water: City Water/Connected
Room Sizes
Dining Room: 18X14
Exercise Room: 17X10
Family Room: 18X18
Bedroom 5: 11X14
Bedroom: 17X13
Bedroom 4: 15X12
Foyer: 11X4
Kitchen: 18X14
Living Room: 18X12
Mud Room: 9X6
Office: 11X11
Bedroom 2: 12X12
Sun Room: 14X14
Bedroom 3: 10X12
Local Schools
School District: Osseo
Listed By / Shown By
Listed By
Agency Name: National Realty Guild
Agency Phone: 651-330-8001
Shown By
Agency Title: LeBlanc Realty
Agency Phone: 218-281-7451

Estimate Your Payment
Estimated Payment
$ 2,854.93 per month $2,003.01 Principal & Interest $589.42 Property Tax $262.50 Homeowner's Insurance
10131 Shadyview Lane N | MLS# 7155998
This single family home located at 10131 Shadyview Lane N, Maple Grove, MN 55311 is currently listed for sale with an asking price of $900,000. This property was built in 2026 and has 5 bedrooms and 3 full and 1 partial baths with 3676 sq. ft. Shadyview Lane N is located in the Evanswood Of Maple Grove subdivision within the Osseo school district. Search Evanswood Of Maple Grove real estate on www.leblancrealty.com today.