
BEDS4
BATHS3 full 1 partial
SQUARE FEET4,683
MLS#7100945
STATUSContingent
PROPERTY TYPEResidential - Single Family
SUBDIVISIONJennings Cove
SCHOOLWestonka
Property Description
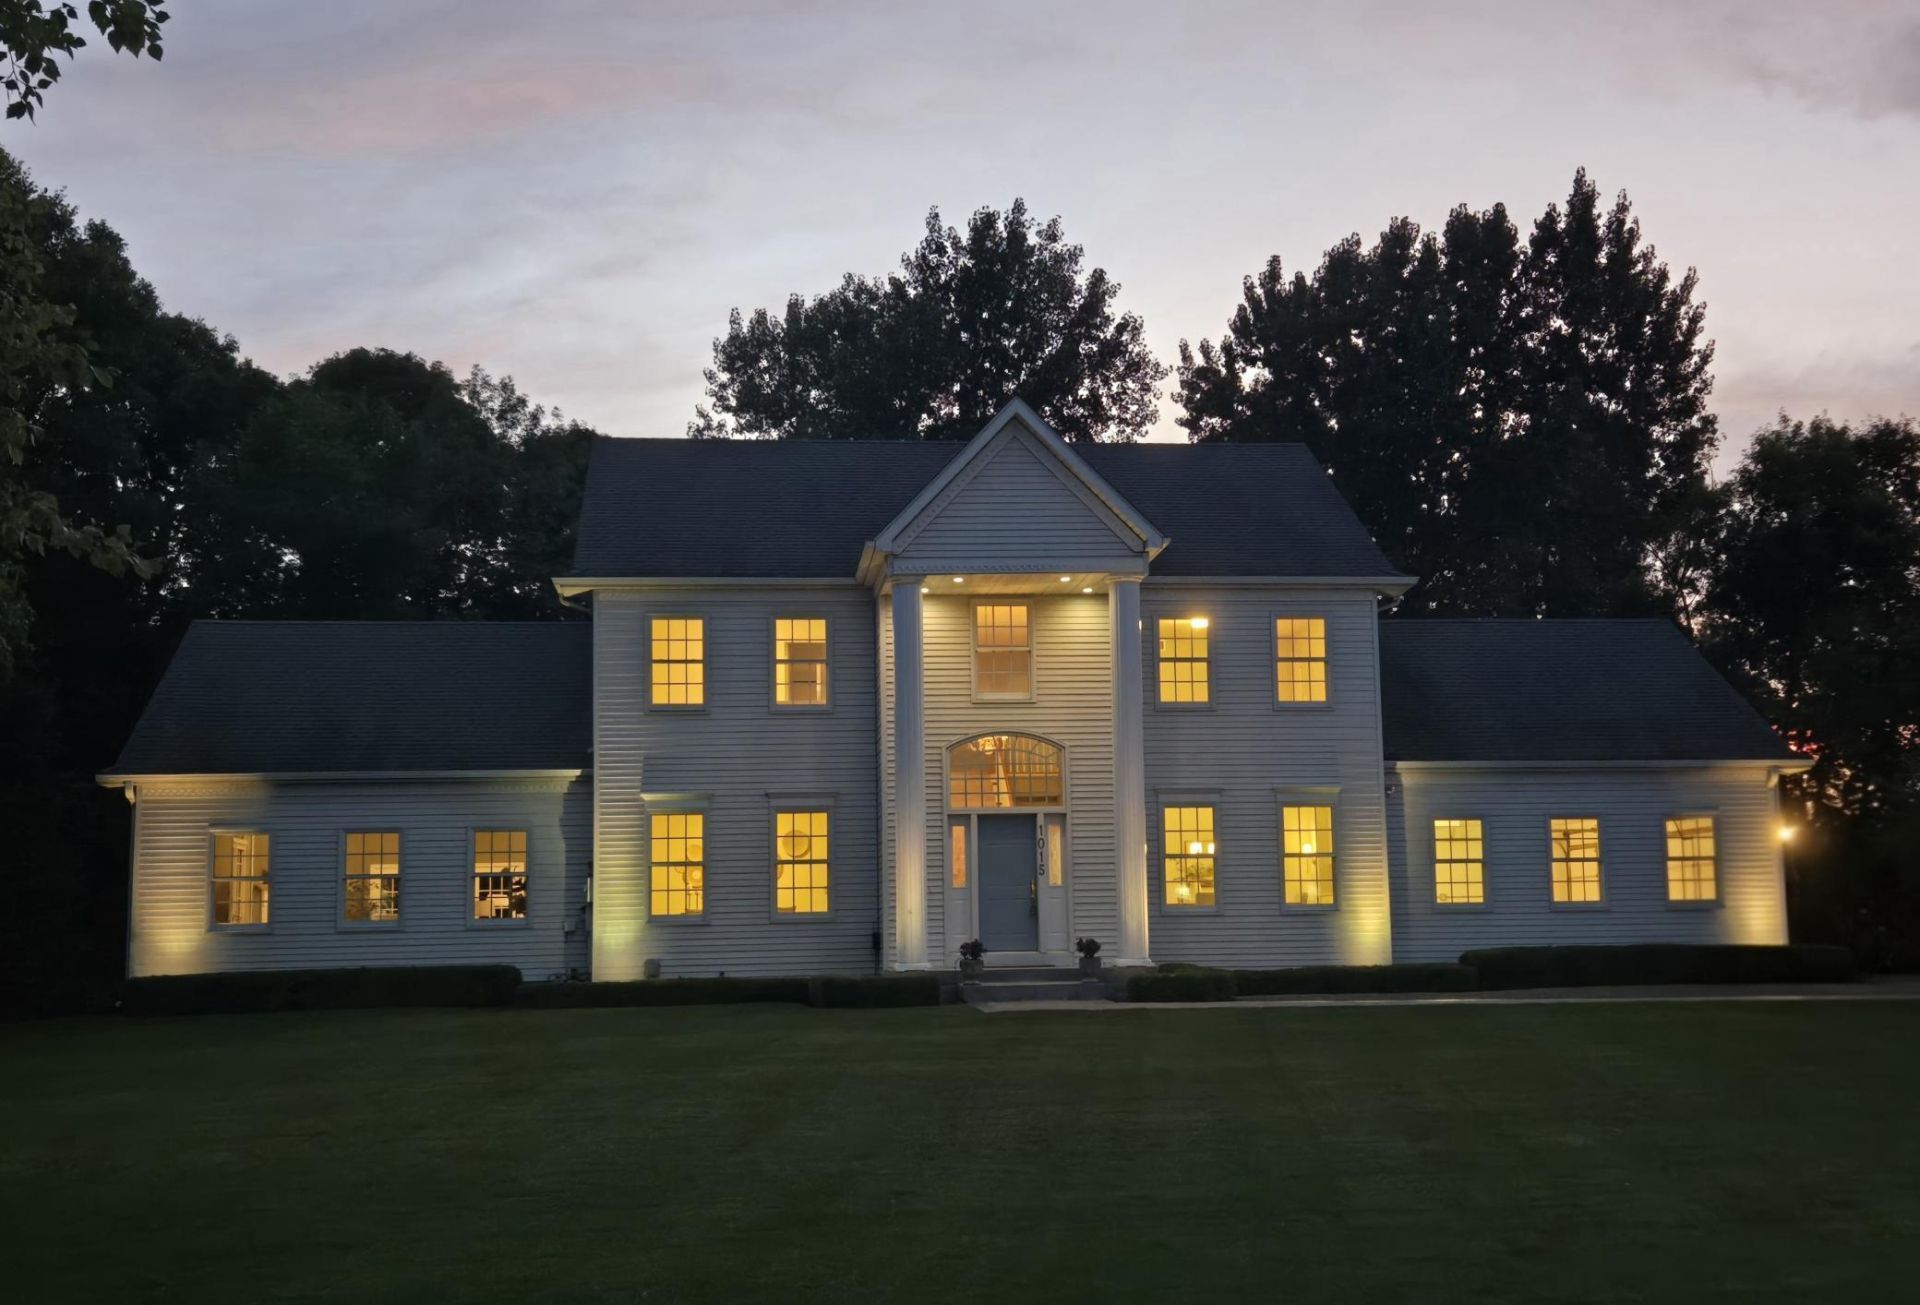
Experience exceptional lake living in this beautifully designed home featuring a private deeded dock slip and access to a shared lake lot with sandy beach, fire pit, picnic area, and recreational amenities. The thoughtfully designed interior offers a gourmet kitchen, sun-filled breakfast nook with 180-degree views, stunning great room with soaring ceilings, fireplace, and custom wet bar. Enjoy a luxurious primary suite, flexible office and creative spaces, finished lower level with a 796-bottle wine cellar, private backyard, and extensive upgrades throughout. A rare opportunity to enjoy comfort, craftsmanship, and a true lake lifestyle. 1 year warranty included.
Property Features
Property Type: Residential - Single Family
Basement: Yes
Basement: Block, Drain Tiled, Partially Finished, Sump Basket, Sump Pump
Cooling: Central Air
Fireplaces: 1
Fuel Type: Natural Gas
Garage: 3 car attached
Heating: Forced Air
Lot Size: 0.61 Acres
Roof Type: Age 8 Years or Less, Asphalt, Pitched
Stories: 2.0
Taxes: $11,301
Year Built: 1993
Feature Descriptions
Additional Living Info.: 4 BR on One Level, Main Floor Laundry
Additional Structures: Storage Shed
Appliances: Air-To-Air Exchanger, Cooktop, Dishwasher, Disposal, Dryer, Electronic Air Filter, Exhaust Fan, Humidifier, Microwave, Range, Refrigerator, Washer, Water Softener Owned
Bath: 3/4 Basement, Basement, Double Sink, His and Her Closets , Private Primary, Main Floor 1/2 Bath, Upper Level 3/4 Bath, Upper Level Full Bath
Bathrooms 3/4: 2
Bathrooms Full: 1
Bathrooms Half: 1
Days on Site: 30
Dining: Eat In Kitchen, Informal Dining Room
Exterior: Block
Fireplace: Family Room, Gas
Foundation Size: 1354
HOA Fee: $900/ Annually
Lot: Tree Coverage - Light
Lot Dimensions: E85x218x177x202
Parcel#: 1211724210026
Parking: Attached Garage, Concrete, Insulated Garage
Sewer: City Sewer/Connected
SQ FT Total: 4683
Water: Well
Water Features: Deeded Access, Dock
Room Sizes
Amusement Room: 15x12
Dining Room: 13x12
Exercise Room: 17x12
Bedroom: 13x12
Bedroom 4: 14x8
Great Room: 27x23
Informal Dining Room: 14x13
Kitchen: 33x13
Office: 14x12
Bedroom 2: 13x12
Bedroom 3: 14x13
Local Schools
School District: Westonka
Listed By / Shown By
Listed By
Agency Name: Edina Realty, Inc.
Agency Phone: 952-475-2411
Shown By
Agency Title: LeBlanc Realty
Agency Phone: 218-281-7451

Estimate Your Payment
Estimated Payment
$ 3,959.91 per month $2,668.45 Principal & Interest $941.75 Property Tax $349.71 Homeowner's Insurance
1015 W Cove Lane | MLS# 7100945
This single family home located at 1015 W Cove Lane, Minnetrista, MN 55364 is currently listed for sale with an asking price of $1,199,000. This property was built in 1993 and has 4 bedrooms and 3 full and 1 partial baths with 4683 sq. ft. W Cove Lane is located in the Jennings Cove subdivision within the Westonka school district. Search Jennings Cove real estate on www.leblancrealty.com today.