
BEDS4
BATHS3 full
SQUARE FEET2,982
MLS#7124746
STATUSActive
PROPERTY TYPEResidential - Single Family
SUBDIVISIONAud Sub Div 9
SCHOOLCambridge-Isanti
Property Description
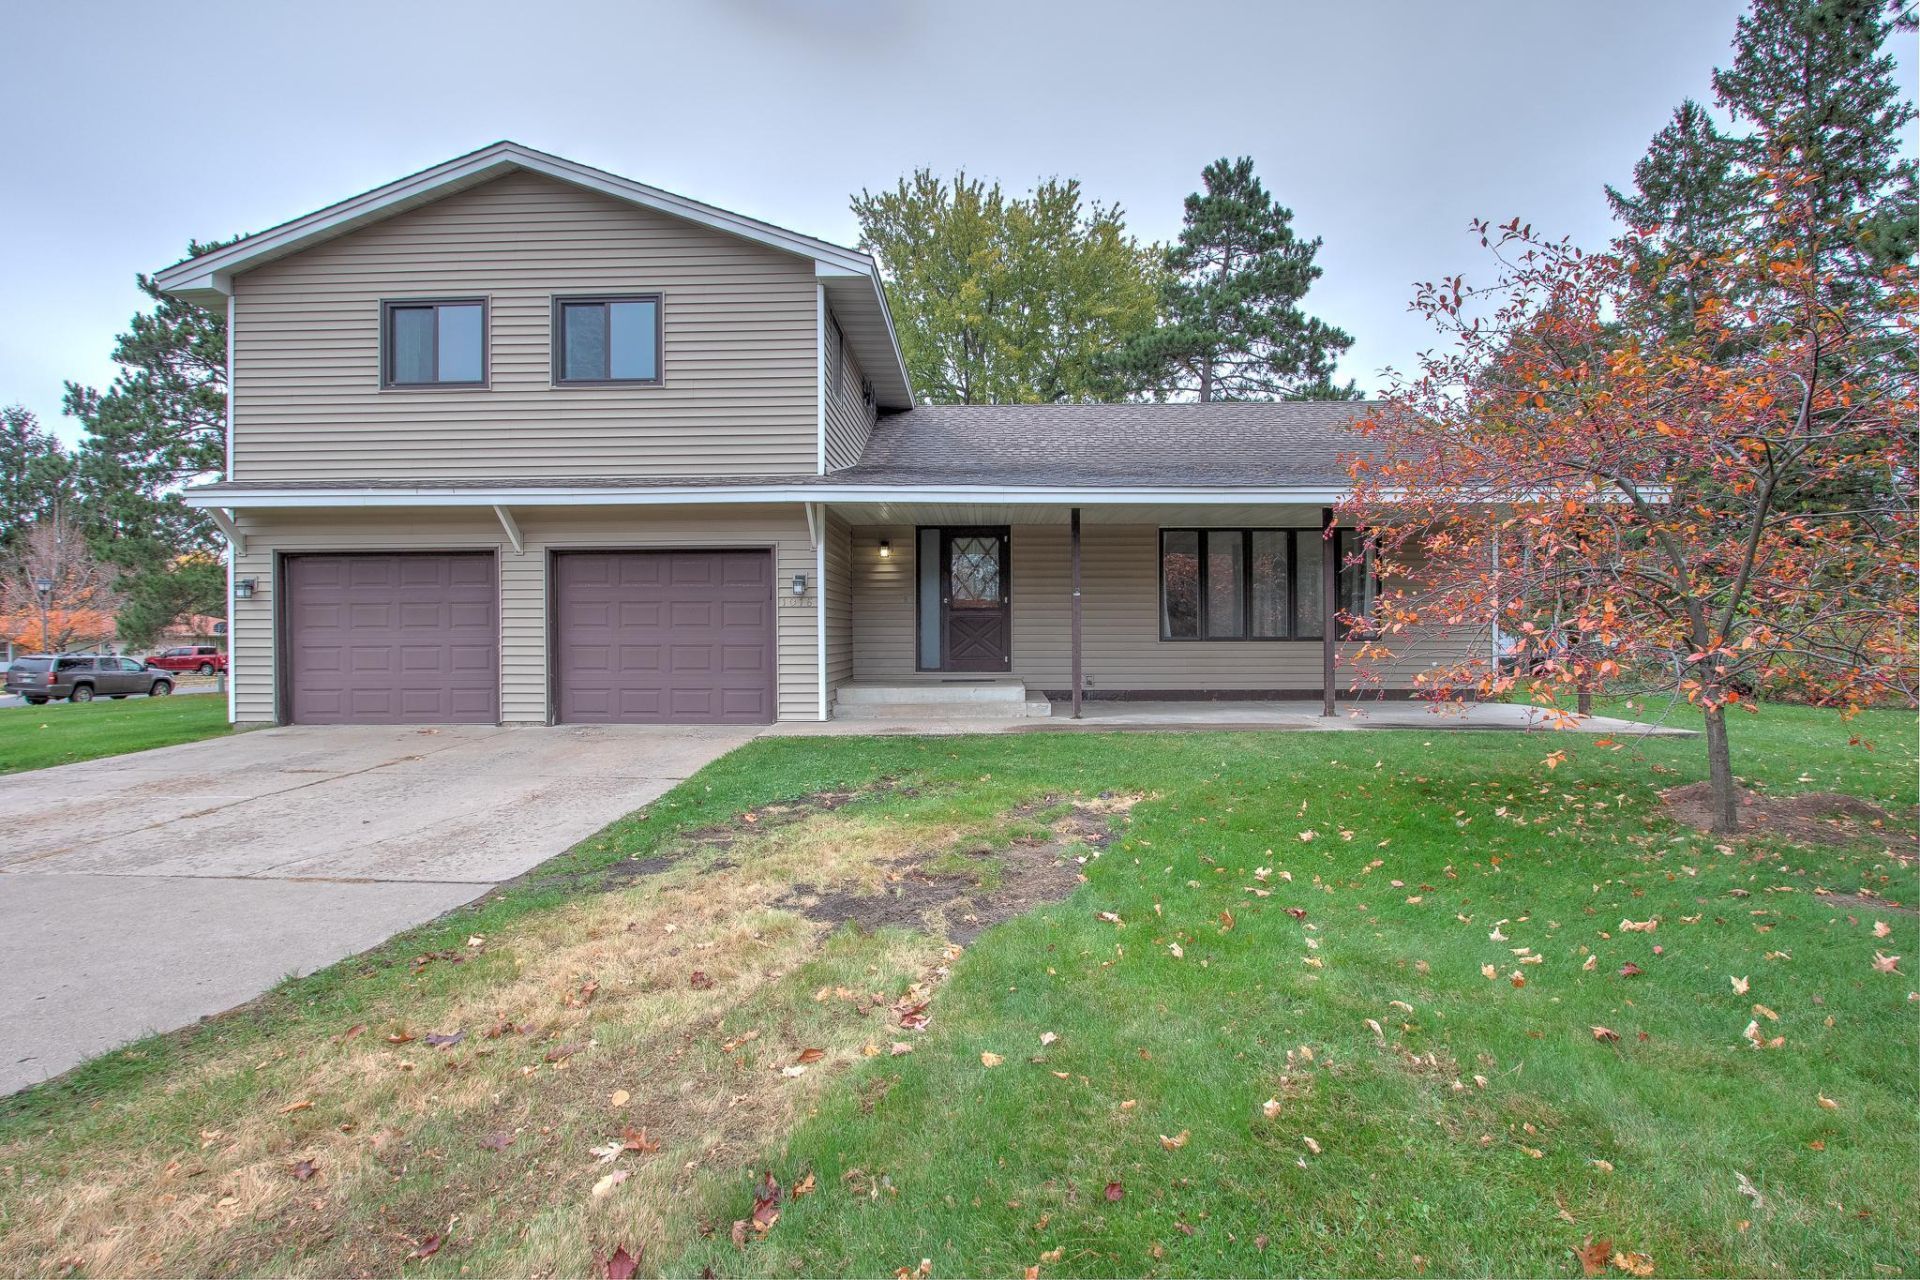
A great opportunity to own a spacious 4 bedroom, 3 bath home in Cambridge at an affordable price! Original home was built in 1920, and a 24x34 two-story addition was added in 1985. The main level offers a large, welcoming living room, formal dining room, kitchen with informal dining area, bedroom, and convenient laundry area with a 3/4 bath. Upstairs, you'll find three additional bedrooms, including a primary suite with its own private 3/4 bath and walk-in closet. Situated on a double lot, there's plenty of room to enjoy the outdoors, along with a 2 car attached garage and an additional 1 car detached garage for extra storage or parking. Conveniently located near the hospital and downtown. With a little cosmetic updating and your own personal touches, this home has the potential to really shine!
Property Features
Property Type: Residential - Single Family
Basement: Yes
Basement: Block, Full, Unfinished
Cooling: Central Air
Fuel Type: Natural Gas
Garage: 3 car attached
Heating: Forced Air
Lot Size: 0.39 Acres
Roof Type: Architectural Shingle, Asphalt, Pitched
Stories: 2.0
Taxes: $3,546
Year Built: 1920
Feature Descriptions
Additional Living Info.: 3 BR on One Level, Main Floor Bedroom, Main Floor Laundry, Primary Bdr Suite
Appliances: Dishwasher, Disposal, Dryer, Electric Water Heater, Microwave, Range, Refrigerator, Washer, Water Softener Owned
Bathrooms 3/4: 2
Bathrooms Full: 1
Days on Site: 10
Dining: Informal Dining Room, Separate/Formal Dining Room
Down Payment Resource: Yes
Foundation Size: 1083
Lot: Corner Lot
Lot Dimensions: 142x122
Parcel#: 150421140
Parking: Attached Garage, Detached Garage, Concrete, Garage Door Opener
Sewer: City Sewer/Connected
SQ FT Total: 2982
Water: City Water/Connected
Room Sizes
Dining Room: 13x9
Bedroom: 13x13
Bedroom 4: 11x10
Foyer: 19x5
Informal Dining Room: 7x6
Kitchen: 12x12
Living Room: 22x12
Bedroom 2: 11x11
Bedroom 3: 11x11
Local Schools
School District: Cambridge-Isanti
Listed By / Shown By
Listed By
Agency Name: Century 21 Moline Realty Inc
Agency Phone: 763-689-3593
Shown By
Agency Title: LeBlanc Realty
Agency Phone: 218-281-7451

Estimate Your Payment
Estimated Payment
$ 987.74 per month $612.03 Principal & Interest $295.50 Property Tax $80.21 Homeowner's Insurance
1016 Dellwood Street S | MLS# 7124746
This single family home located at 1016 Dellwood Street S, Cambridge, MN 55008 is currently listed for sale with an asking price of $275,000. This property was built in 1920 and has 4 bedrooms and 3 full baths with 2982 sq. ft. Dellwood Street S is located in the Aud Sub Div 9 subdivision within the Cambridge-Isanti school district. Search Aud Sub Div 9 real estate on www.leblancrealty.com today.