
BEDS3
BATHS2 full
SQUARE FEET1,748
MLS#7090386
STATUSPending
PROPERTY TYPEResidential - Single Family
SUBDIVISIONFairgrounds Add
SCHOOLThief River Falls
Property Description
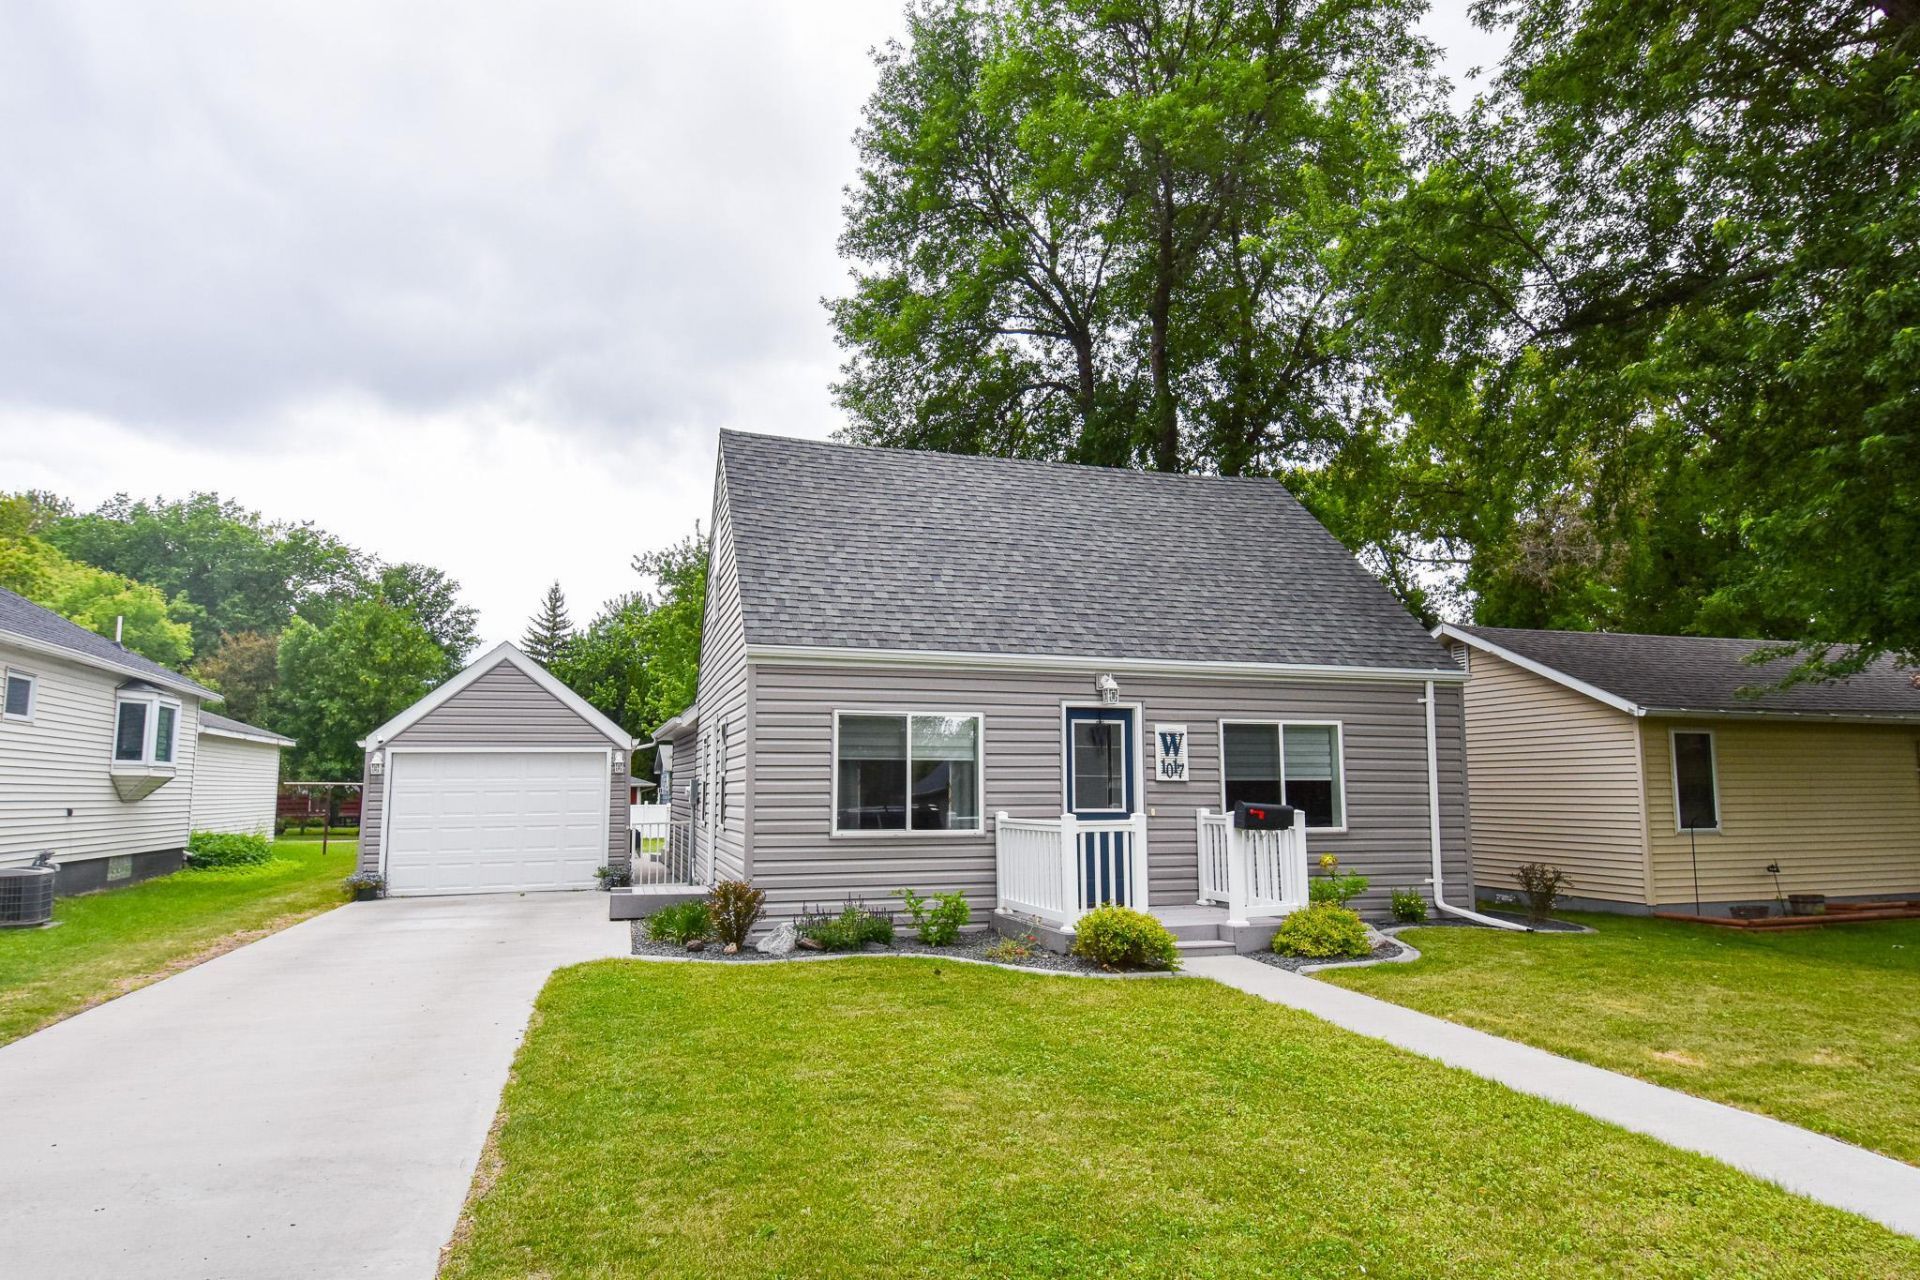
Move right into this beautifully renovated 3-bedroom, 2-bath home where every detail has been thoughtfully updated. The spacious layout offers comfortable living with modern finishes throughout. Enjoy the convenience of a rare 2-stall drive-through garage, providing easy access and additional functionality for vehicles, toys, or workshop space.Step outside to a beautiful back deck overlooking a well-maintained backyard, perfect for entertaining, relaxing, or enjoying summer evenings. The vinyl fence adds both curb appeal and a secure space for pets and play.This turnkey property combines style, comfort, and practicality?ready for its next owner to enjoy!
Property Features
Property Type: Residential - Single Family
Basement: Yes
Basement: Drain Tiled, Egress Window(s), Finished, Storage Space, Sump Pump
Cooling: Central Air
Fuel Type: Natural Gas
Garage: 2
Heating: Forced Air
Lot Size: 0.16 Acres
Roof Type: Asphalt
Stories: 1.5
Taxes: $2,874
Year Built: 1935
Feature Descriptions
Additional Living Info.: Main Floor Bedroom, Main Floor Laundry
Additional Structures: Garage(s)
Appliances: Dishwasher, Dryer, Freezer, Microwave, Range, Refrigerator, Washer
Bath: Full Basement, Main Floor 3/4 Bath
Bathrooms 3/4: 1
Bathrooms Full: 1
Days on Site: 36
Dining: Kitchen/Dining Room
Down Payment Resource: Yes
Exterior: Concrete
Fencing: Chain Link, Vinyl
Foundation Size: 675
Lot Dimensions: 50x140
Parcel#: 2502102530
Parking: Detached Garage, Concrete, Garage Door Opener
Sewer: City Sewer/Connected
Water: City Water/Connected
Local Schools
School District: Thief River Falls
Listed By / Shown By
Listed By
Agency Name: Hometown Realty
Agency Phone: 218-681-4087
Shown By
Agency Title: LeBlanc Realty
Agency Phone: 218-281-7451

Estimate Your Payment
Estimated Payment
$ 737.91 per month $440.66 Principal & Interest $239.50 Property Tax $57.75 Homeowner's Insurance
1017 Duluth Avenue N | MLS# 7090386
This single family home located at 1017 Duluth Avenue N, Thief River Falls, MN 56701 is currently listed for sale with an asking price of $198,000. This property was built in 1935 and has 3 bedrooms and 2 full baths with 1748 sq. ft. Duluth Avenue N is located in the Fairgrounds Add subdivision within the Thief River Falls school district. Search Fairgrounds Add real estate on www.leblancrealty.com today.