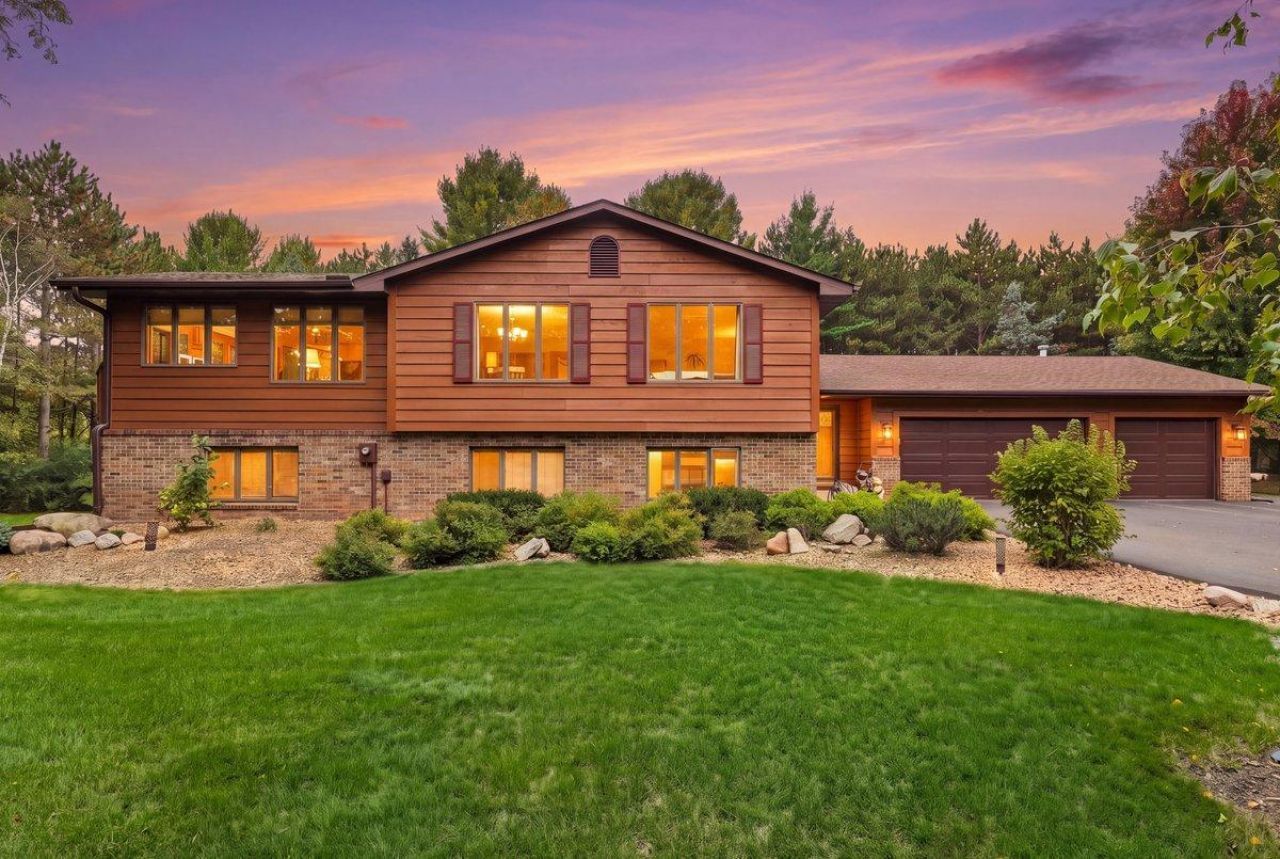

BEDS3
BATHS2 full
SQUARE FEET3,280
MLS#7152604
STATUSActive
PROPERTY TYPEResidential - Single Family
SUBDIVISIONArcola Heights
SCHOOLStillwater
Property Description
Lovely 3 bedroom, 2 bath home situated on 3+ wooded acres just a few miles north of Stillwater. This inviting property features a great sunroom filled with natural light, a spacious family room with a cozy gas fireplace, and a large deck that's perfect for relaxing and enjoying the peaceful surroundings. The oversized, heated 3-car garage provides plenty of room for vehicles, storage, or hobbies. Mature trees surround the property and help create a very private backyard retreat. Inside, hard-surface countertops and beautiful hardwood floors add warmth, character, and lasting appeal throughout the home.
Property Features
Property Type: Residential - Single Family
Basement: Yes
Basement: Egress Window(s), Finished, Full, Sump Basket
Cooling: Central Air
Fireplaces: 1
Fuel Type: Natural Gas
Garage: 3 car attached
Heating: Forced Air
Lot Size: 3.37 Acres
Roof Type: Age 8 Years or Less, Asphalt
Taxes: $5,101
Year Built: 1987
Feature Descriptions
Appliances: Dishwasher, Dryer, Microwave, Range, Refrigerator, Washer
Bath: 3/4 Basement, Main Floor Full Bath, Primary Walk-Thru
Bathrooms 3/4: 1
Bathrooms Full: 1
Days on Site: 5
Dining: Kitchen/Dining Room
Down Payment Resource: Yes
Exterior: Frame
Fireplace: Brick, Family Room, Gas
Foundation Size: 1640
Lot Dimensions: 3.37
Parcel#: 1003020430001
Parking: Attached Garage
Sewer: Private Sewer
SQ FT Total: 3280
Water: Well
Room Sizes
Deck: 25x21'8
Dining Room: 18'8x10'2
Family Room: 25x17'2
Bedroom: 14'11x12'3
Kitchen: 11'4x10'10
Living Room: 15'11x13'5
Bedroom 2: 16'6x9'10
Storage: 17x12'8
Sun Room: 17'4x13'3
Bedroom 3: 13x11'10
Utility Room: 13'11x11'5
Local Schools
School District: Stillwater
Listed By / Shown By
Listed By
Agency Name: Property Executives Realty
Agency Phone: 715-381-8297
Shown By
Agency Title: LeBlanc Realty
Agency Phone: 218-281-7451

Estimate Your Payment
Estimated Payment
$ 2,086.21 per month $1,468.65 Principal & Interest $425.08 Property Tax $192.47 Homeowner's Insurance
10180 Perkins Avenue N | MLS# 7152604
This single family home located at 10180 Perkins Avenue N, Stillwater, MN 55082 is currently listed for sale with an asking price of $659,900. This property was built in 1987 and has 3 bedrooms and 2 full baths with 3280 sq. ft. Perkins Avenue N is located in the Arcola Heights subdivision within the Stillwater school district. Search Arcola Heights real estate on www.leblancrealty.com today.