
BEDS3
BATHS1 full 1 partial
SQUARE FEET2,653
MLS#7166201
STATUSActive
PROPERTY TYPEResidential - Single Family
SCHOOLTriton
Property Description
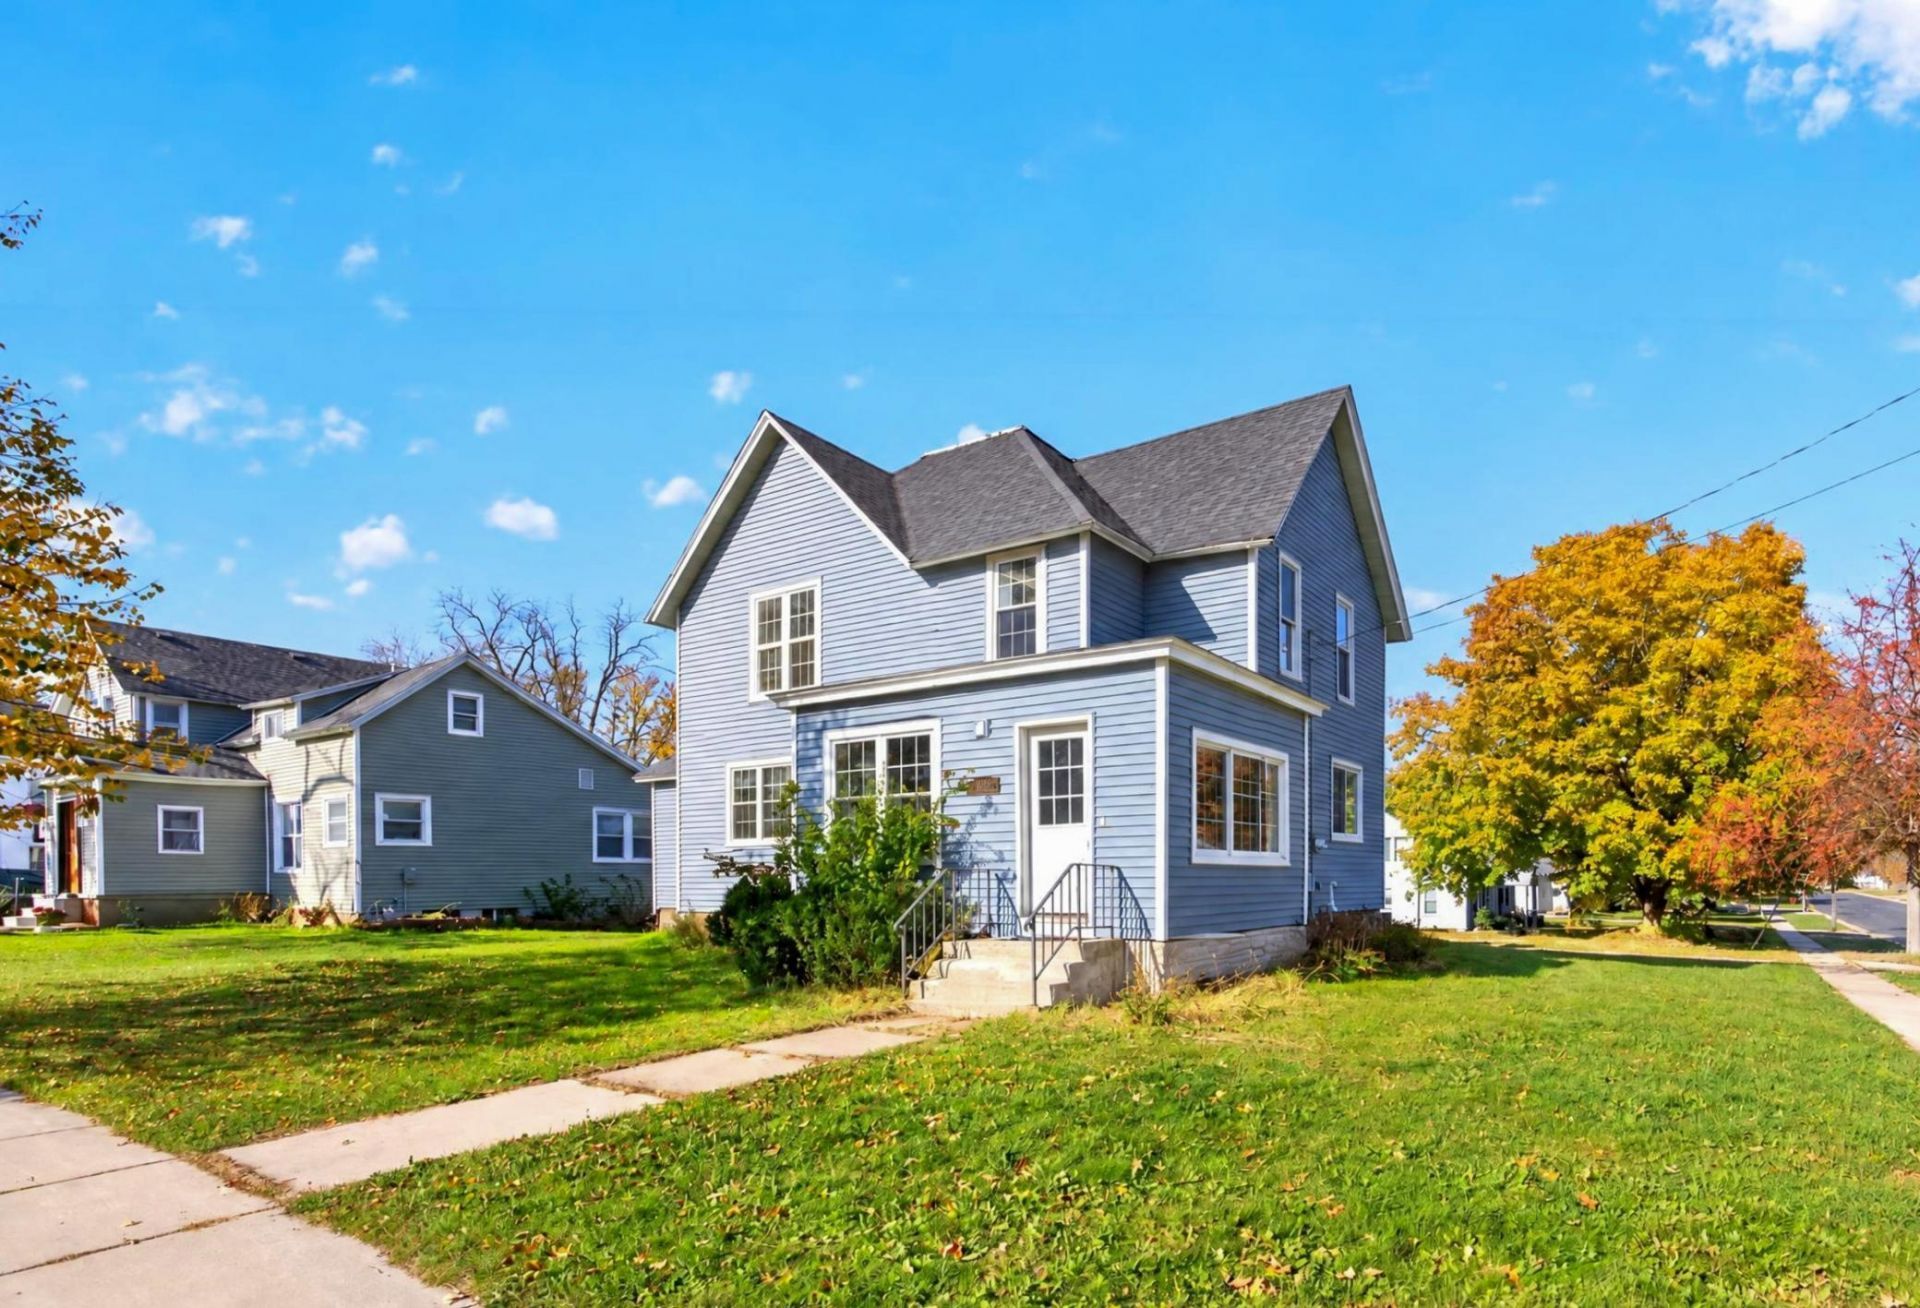
Welcome to this charming two story home offering 3 bedrooms, 2 bathrooms, and plenty of room to make your own! The main level features a spacious living room, dining area, and kitchen with updated cabinetry, butcher block countertops, and tile backsplash. A full bathroom with a separate soaking tub and shower, along with convenient main floor laundry, adds everyday functionality. Upstairs, you'll find all three bedrooms, a half bath, and a versatile office or bonus room perfect for working from home, hobbies, or additional living space. Outside, enjoy the fresh look of new siding, a deck, and a generous yard situated on a corner lot. A standout feature is the oversized 2 car garage, offering exceptional space for vehicles, storage, a workshop, or projects. With its combination of character, functional living spaces, and impressive garage, this home has plenty to offer!
Property Features
Property Type: Residential - Single Family
Basement: Yes
Basement: Block, Full, Unfinished
Cooling: Central Air
Fuel Type: Natural Gas
Garage: 2
Heating: Forced Air
Lot Size: 0.27 Acres
Roof Type: Asphalt
Stories: 2.0
Taxes: $4,274
Year Built: 1900
Feature Descriptions
Additional Living Info.: Main Floor Laundry
Appliances: Dishwasher, Dryer, Microwave, Range, Refrigerator, Washer
Bath: Main Floor Full Bath, Upper Level 1/2 Bath
Bathrooms Full: 1
Bathrooms Half: 1
Days on Site: 18
Dining: Informal Dining Room, Kitchen/Dining Room, Living/Dining Room
Down Payment Resource: Yes
Foundation Size: 1073
Lot: Corner Lot
Lot Dimensions: 79x148
Parcel#: 221040120
Parking: Detached Garage, Gravel, Garage Door Opener
Sewer: City Sewer/Connected
SQ FT Total: 2653
Water: City Water/Connected
Room Sizes
Three Season Porch: 12X7
Den: 13X8
Dining Room: 21X10
Bedroom: 12X12
Bedroom 4: 12X8
Kitchen: 15X9
Living Room: 15X15
Bedroom 2: 13X14
Bedroom 3: 9X3
Local Schools
School District: Triton
Listed By / Shown By
Listed By
Agency Name: Re/Max Results
Agency Phone: 507-288-1111
Shown By
Agency Title: LeBlanc Realty
Agency Phone: 218-281-7451

Estimate Your Payment
Estimated Payment
$ 975.15 per month $547.27 Principal & Interest $356.17 Property Tax $71.72 Homeowner's Insurance
102 2nd Street Nw | MLS# 7166201
This single family home located at 102 2nd Street Nw, Dodge Center, MN 55927 is currently listed for sale with an asking price of $245,900. This property was built in 1900 and has 3 bedrooms and 1 full and 1 partial baths with 2653 sq. ft. 2nd Street Nw is located within the Triton school district. Search Dodge Center real estate on www.leblancrealty.com today.