
BEDS2
BATHS2 full
SQUARE FEET1,571
MLS#7049625
STATUSContingent
PROPERTY TYPEResidential -
SCHOOLWest St. Paul-Mendota Hts.-Eagan
Property Description
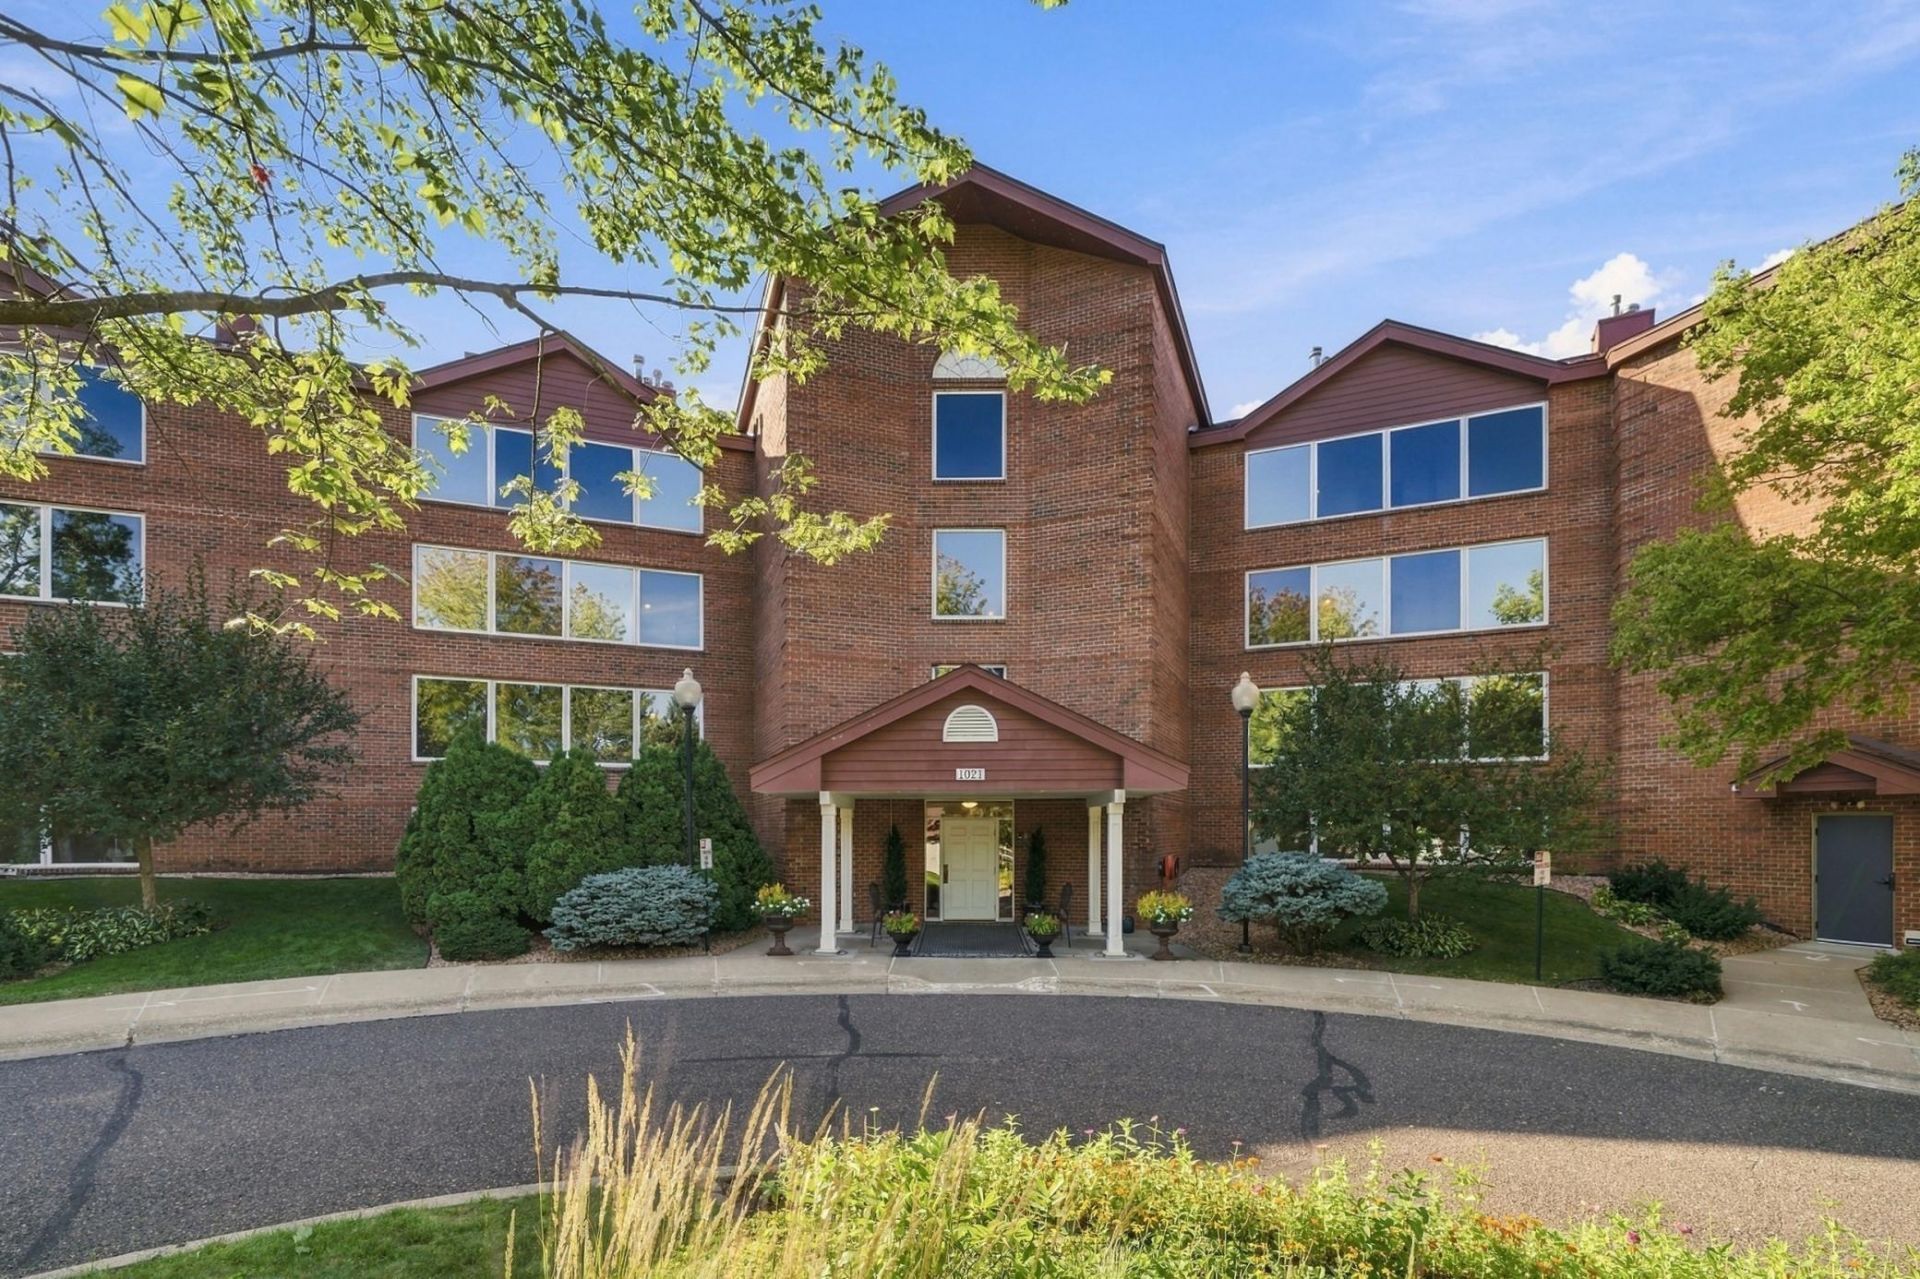
Perched above the confluence of the Mississippi and Minnesota Rivers, this spacious unit offers spectacular waterfront views from every window or the private balcony. Freshly painted and carpeted, the unit also offers an updated kitchen, a primary suite with dual sinks and jetted tub, and extra storage both on the same floor and downstairs. The building offers a workout facility, conference room, guest room that may be rented for visiting guests, workshop and indoor car wash.
Property Features
Property Type: Residential -
Basement: Block
Cooling: Central Air
Fireplaces: 1
Fuel Type: Natural Gas
Garage: 1
Heating: Forced Air
Lot Size: Common
Roof Type: Age 8 Years or Less
Stories: 1.0
Taxes: $2,968
Year Built: 1985
Feature Descriptions
Accessibility: Accessible Elevator Installed, No Stairs Internal
Additional Living Info.: All Living Facilities on One Level, Main Floor Primary, Main Floor Bedroom, Main Floor Laundry, Primary Bdr Suite
Appliances: Dishwasher, Dryer, Range, Refrigerator, Washer
Bath: Main Floor Full Bath
Bathrooms Full: 2
Days on Site: 19
Dining: Separate/Formal Dining Room
Down Payment Resource: Yes
Fireplace: Two Sided, Gas
Foundation Size: 1571
HOA Fee: $497/ Monthly
Lot Dimensions: Common
Parcel#: 246310002404
Parking: Tuckunder Garage
Sewer: City Sewer/Connected
Special View Info: River View
SQ FT Total: 1571
Water: City Water/Connected
Water Features: River View
Room Sizes
Dining Room: 11x8
Bedroom: 14x13
Kitchen: 15x11
Living Room: 23x15
Bedroom 2: 18x14
Local Schools
School District: West St. Paul-Mendota Hts.-Eagan
Listed By / Shown By
Listed By
Agency Name: Keller Williams Realty Integrity
Agency Phone: 952-938-6100
Shown By
Agency Title: LeBlanc Realty
Agency Phone: 218-281-7451

Estimate Your Payment
Estimated Payment
$ 1,443.02 per month $1,057.14 Principal & Interest $247.33 Property Tax $138.54 Homeowner's Insurance
1021 Sibley Memorial Highway, Unit 404 | MLS# 7049625
This home located at 1021 Sibley Memorial Highway, Unit 404, Lilydale, MN 55118 is currently listed for sale with an asking price of $475,000. This property was built in 1985 and has 2 bedrooms and 2 full baths with 1571 sq. ft. Sibley Memorial Highway, Unit 404 is located within the West St. Paul-Mendota Hts.-Eagan school district. Search Lilydale real estate on www.leblancrealty.com today.