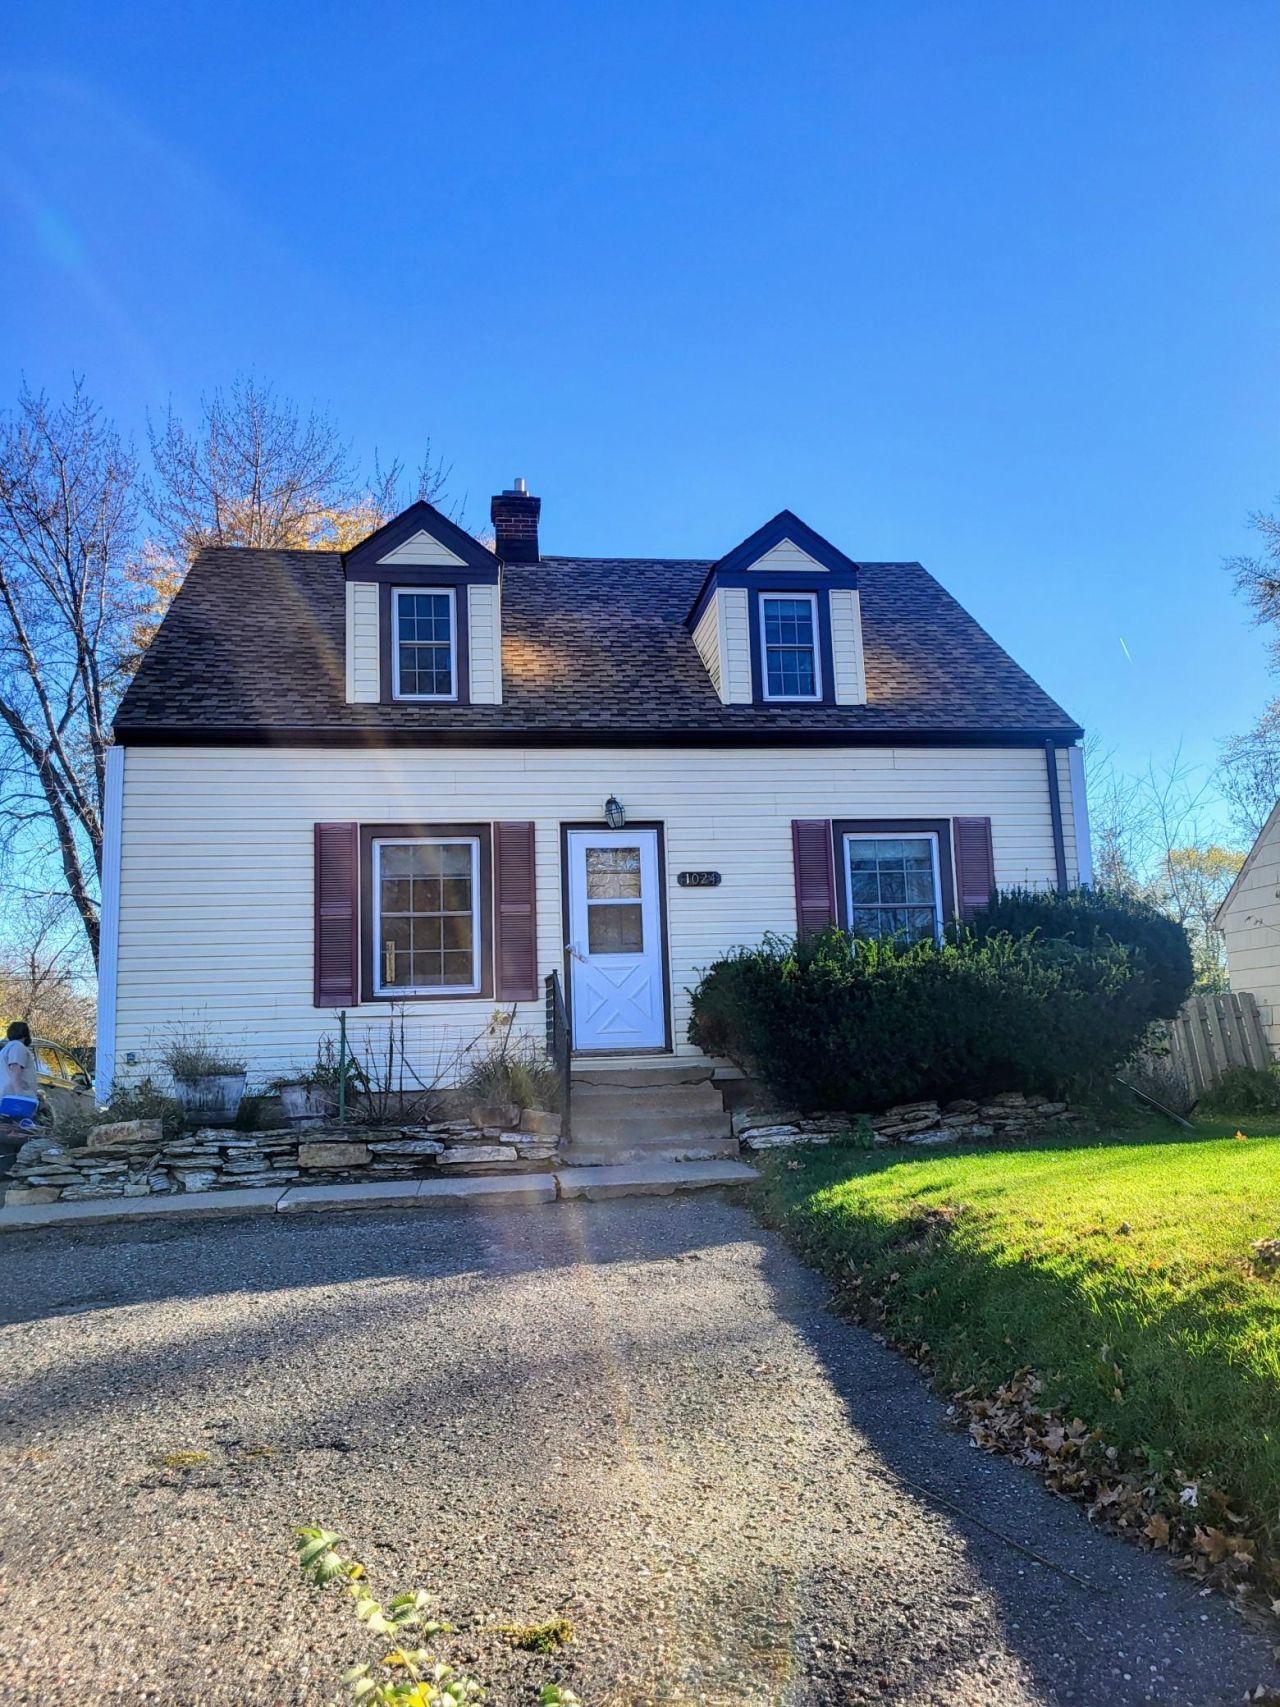

BEDS2
BATHS1 full
SQUARE FEET975
MLS#7173129
STATUSActive
PROPERTY TYPEResidential - Single Family
SUBDIVISIONWinnetka
SCHOOLRobbinsdale
Property Description
Conveniently located close to Golden Valley shops and services. The main level offers a bright updated kitchen, formal living and dining rooms, bedroom and a 3/4 bath with walk-in shower. Upper level features a generously sized 2nd bedroom, a versatile loft/bonus room which offers endless possibilities for a home office, hobby space or 2nd living area. Enjoy outdoor relaxation in the private backyard, complete with ample parking and a oversized 2 car garage. A large wooden ramp makes this home handicap accessible to the main level. Newer windows, A/C, furnace and water heater.Home is priced for cosmetic updates, ideal for flipper/investor.
Property Features
Property Type: Residential - Single Family
Basement: Yes
Basement: Block, Full
Cooling: Central Air
Fuel Type: Natural Gas
Garage: 2
Heating: Forced Air
Lot Size: 0.18 Acres
Roof Type: Age Over 8 Years, Asphalt, Pitched
Stories: 1.5
Taxes: $3,627
Year Built: 1939
Feature Descriptions
Accessibility: Fully Wheelchair, Grab Bars In Bathroom, Wheelchair Ramp(s)
Appliances: Dryer, Gas Water Heater, Range, Refrigerator, Washer
Bathrooms 3/4: 1
Days on Site: 6
Down Payment Resource: Yes
Foundation Size: 780
Lot Dimensions: 59x139
Parcel#: 3211821220105
Parking: Detached Garage, Asphalt, Garage Door Opener
Sewer: City Sewer/Connected
SQ FT Total: 975
Water: City Water/Connected
Room Sizes
Dining Room: 12x11
Bedroom: 13x12
Kitchen: 13x11
Living Room: 12x11
Loft: 12x12
Bedroom 2: 13x12
Local Schools
School District: Robbinsdale
Listed By / Shown By
Listed By
Agency Name: RE/MAX Results
Agency Phone: 952-475-8000
Shown By
Agency Title: LeBlanc Realty
Agency Phone: 218-281-7451

Estimate Your Payment
Estimated Payment
$ 1,024.70 per month $638.74 Principal & Interest $302.25 Property Tax $83.71 Homeowner's Insurance
1024 Winnetka Avenue N | MLS# 7173129
This single family home located at 1024 Winnetka Avenue N, Golden Valley, MN 55427 is currently listed for sale with an asking price of $287,000. This property was built in 1939 and has 2 bedrooms and 1 full baths with 975 sq. ft. Winnetka Avenue N is located in the Winnetka subdivision within the Robbinsdale school district. Search Winnetka real estate on www.leblancrealty.com today.