
BEDS4
BATHS2 full
SQUARE FEET1,746
MLS#7154956
STATUSActive
PROPERTY TYPEResidential - Single Family
SUBDIVISIONOrrin Thomp R View Terrace 14t
SCHOOLAnoka-Hennepin
Property Description
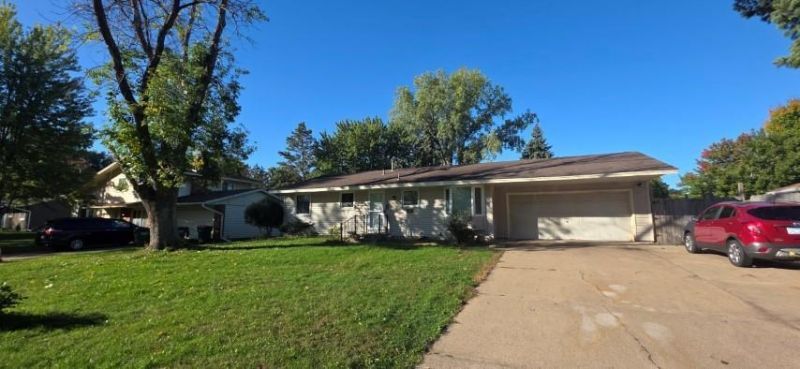
4 Bed 2 Bath Rambler with 2 car attached garage. 3 Beds on one level, fresh paint, New Ac and some updated appliances. Family room in lower level along with large bonus room could be converted into 5th bedroom if desired... Large fenced in backyard great for entertaining guests, Maintenance free siding makes for easy exterior care. Located close to the Mississippi trail system, tons of shopping and restaurants! Quick close possible
Property Features
Property Type: Residential - Single Family
Basement: Yes
Basement: Full, Partially Finished
Cooling: Central Air
Fuel Type: Natural Gas
Garage: 2 car attached
Heating: Forced Air
Lot Size: 0.24 Acres
Roof Type: Asphalt, Pitched
Stories: 1.0
Taxes: $3,026
Year Built: 1971
Feature Descriptions
Additional Living Info.: 3 BR on One Level
Bath: 3/4 Basement, Main Floor Full Bath
Bathrooms 3/4: 1
Bathrooms Full: 1
Days on Site: 8
Dining: Informal Dining Room
Down Payment Resource: Yes
Exterior: Block, Frame
Fencing: Chain Link
Foundation Size: 1313
Lot: Tree Coverage - Light
Lot Dimensions: Irr
Parcel#: 223124330031
Parking: Attached Garage
Sewer: City Sewer/Connected
SQ FT Total: 1746
Water: City Water/Connected
Room Sizes
Dining Room: 11x8
Family Room: 24x12
Bedroom: 12x11
Bedroom 4: 11x9
Kitchen: 9x9
Living Room: 15x14
Office: 14x11
Bedroom 2: 12x11
Bedroom 3: 10x10
Local Schools
School District: Anoka-Hennepin
Listed By / Shown By
Listed By
Agency Name: Countryside Realty
Agency Phone: 320-983-2991
Shown By
Agency Title: LeBlanc Realty
Agency Phone: 218-281-7451

Estimate Your Payment
Estimated Payment
$ 1,107.77 per month $756.47 Principal & Interest $252.17 Property Tax $99.14 Homeowner's Insurance
10240 Quinn Street Nw | MLS# 7154956
This single family home located at 10240 Quinn Street Nw, Coon Rapids, MN 55433 is currently listed for sale with an asking price of $339,900. This property was built in 1971 and has 4 bedrooms and 2 full baths with 1746 sq. ft. Quinn Street Nw is located in the Orrin Thomp R View Terrace 14t subdivision within the Anoka-Hennepin school district. Search Orrin Thomp R View Terrace 14t real estate on www.leblancrealty.com today.