
BEDS4
BATHS2 full
SQUARE FEET2,154
MLS#7153015
STATUSActive
PROPERTY TYPEResidential - Single Family
SUBDIVISIONKumlis Add
SCHOOLSt. Paul
Property Description
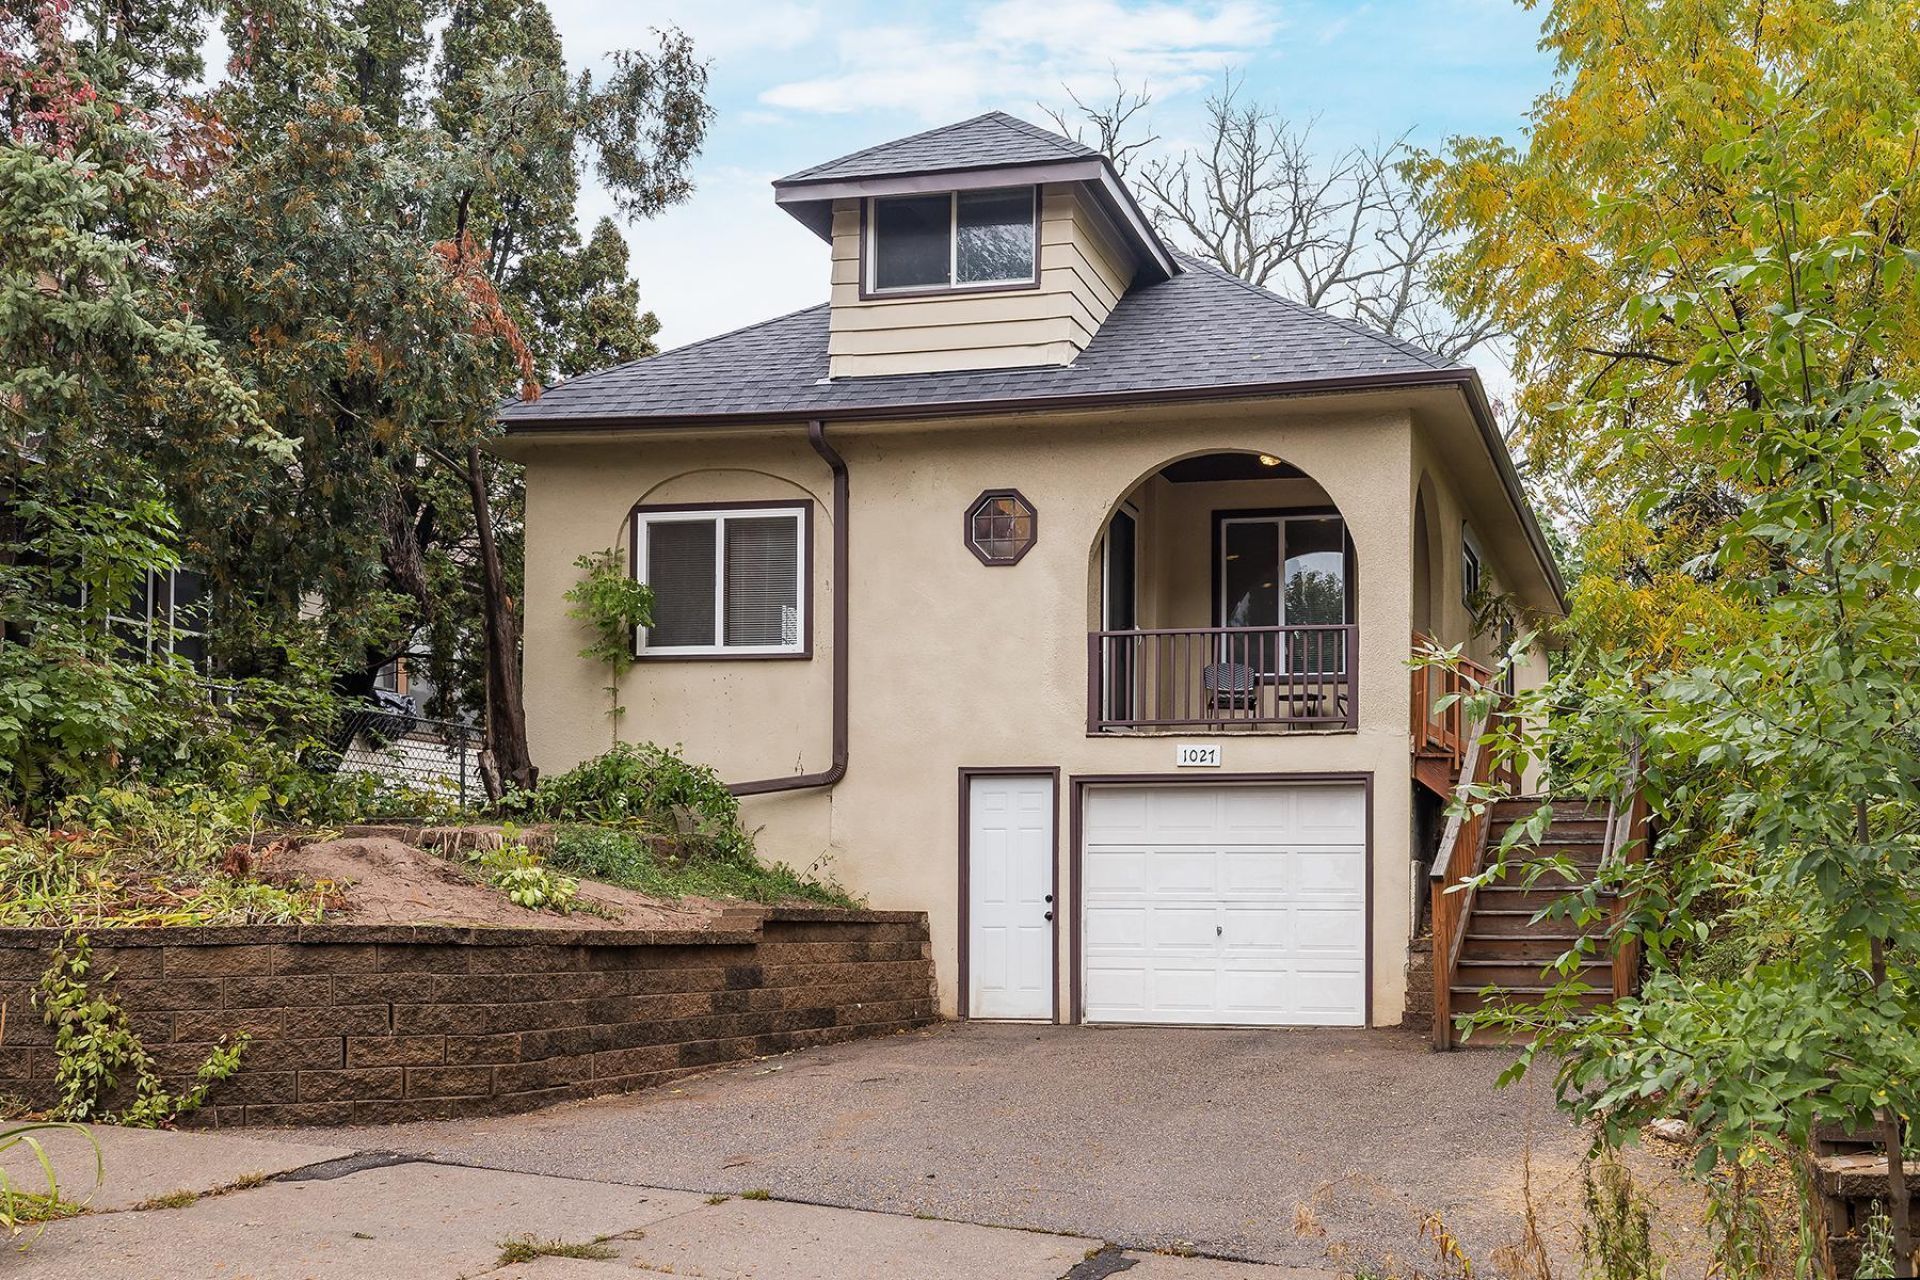
Welcome to your dream home! This impressive 4-bedroom gem, fully renovated less a decade ago, is perfect for buyers seeking both comfort and charm. Step into the open-concept living/dining room where beautiful hardwood floors gleam under natural light, creating a warm and inviting space for gatherings or cozy nights in. The oversized modern kitchen is both a host and chef's dream featuring a extra space for a less formal breakfast nook or additional storage. The spacious primary suite and full bathroom round out the main level. Upstairs, two bedrooms offer peaceful retreats for rest and relaxation. The fourth bedroom on the lower level is located next to an a second full bathroom and a common room that could satisfy a variety of uses. The tuck under garage provides ample protection from the elements and those long Minnesota winters. A brand new roof and gutter system were installed in September. Every detail of this home has been thoughtfully updated, blending contemporary style with lasting quality. Move-in ready and brimming with character, this is your chance to own a turnkey property in a vibrant city neighborhood just minutes from shopping, dining, downtown and so much more. Don't miss out?schedule a showing today!
Property Features
Property Type: Residential - Single Family
Basement: Yes
Basement: Finished
Cooling: Central Air
Fuel Type: Natural Gas
Garage: 1
Heating: Forced Air
Lot Size: 0.14 Acres
Roof Type: Age 8 Years or Less
Stories: 1.5
Taxes: $5,990
Year Built: 1915
Feature Descriptions
Additional Living Info.: Main Floor Primary
Appliances: Dishwasher, Dryer, Exhaust Fan, Microwave, Range, Refrigerator, Washer
Bath: Full Basement, Main Floor Full Bath
Bathrooms Full: 2
Days on Site: 3
Down Payment Resource: Yes
Foundation Size: 960
Lot Dimensions: 40 x 147
Parcel#: 332922210103
Parking: Tuckunder Garage
Sewer: City Sewer/Connected
SQ FT Total: 2154
Water: City Water/Connected
Room Sizes
Bathroom: 9 x 9
Bathroom: 10 x 5
Family Room: 15 x 11
Bedroom: 15 x 12
Bedroom 4: 15 x 10
Foyer: 5 x 4
Kitchen: 21 x 11
Living Room: 24 x 12
Bedroom 2: 12 x 21
Bedroom 3: 12 x 11
Local Schools
School District: St. Paul
Listed By / Shown By
Listed By
Agency Name: Wickiser Real Estate Group, Inc.
Agency Phone: 651-224-8900
Shown By
Agency Title: LeBlanc Realty
Agency Phone: 218-281-7451

Estimate Your Payment
Estimated Payment
$ 1,254.31 per month $667.65 Principal & Interest $499.17 Property Tax $87.50 Homeowner's Insurance
1027 5th Street E | MLS# 7153015
This single family home located at 1027 5th Street E, Saint Paul, MN 55106 is currently listed for sale with an asking price of $299,990. This property was built in 1915 and has 4 bedrooms and 2 full baths with 2154 sq. ft. 5th Street E is located in the Kumlis Add subdivision within the St. Paul school district. Search Kumlis Add real estate on www.leblancrealty.com today.