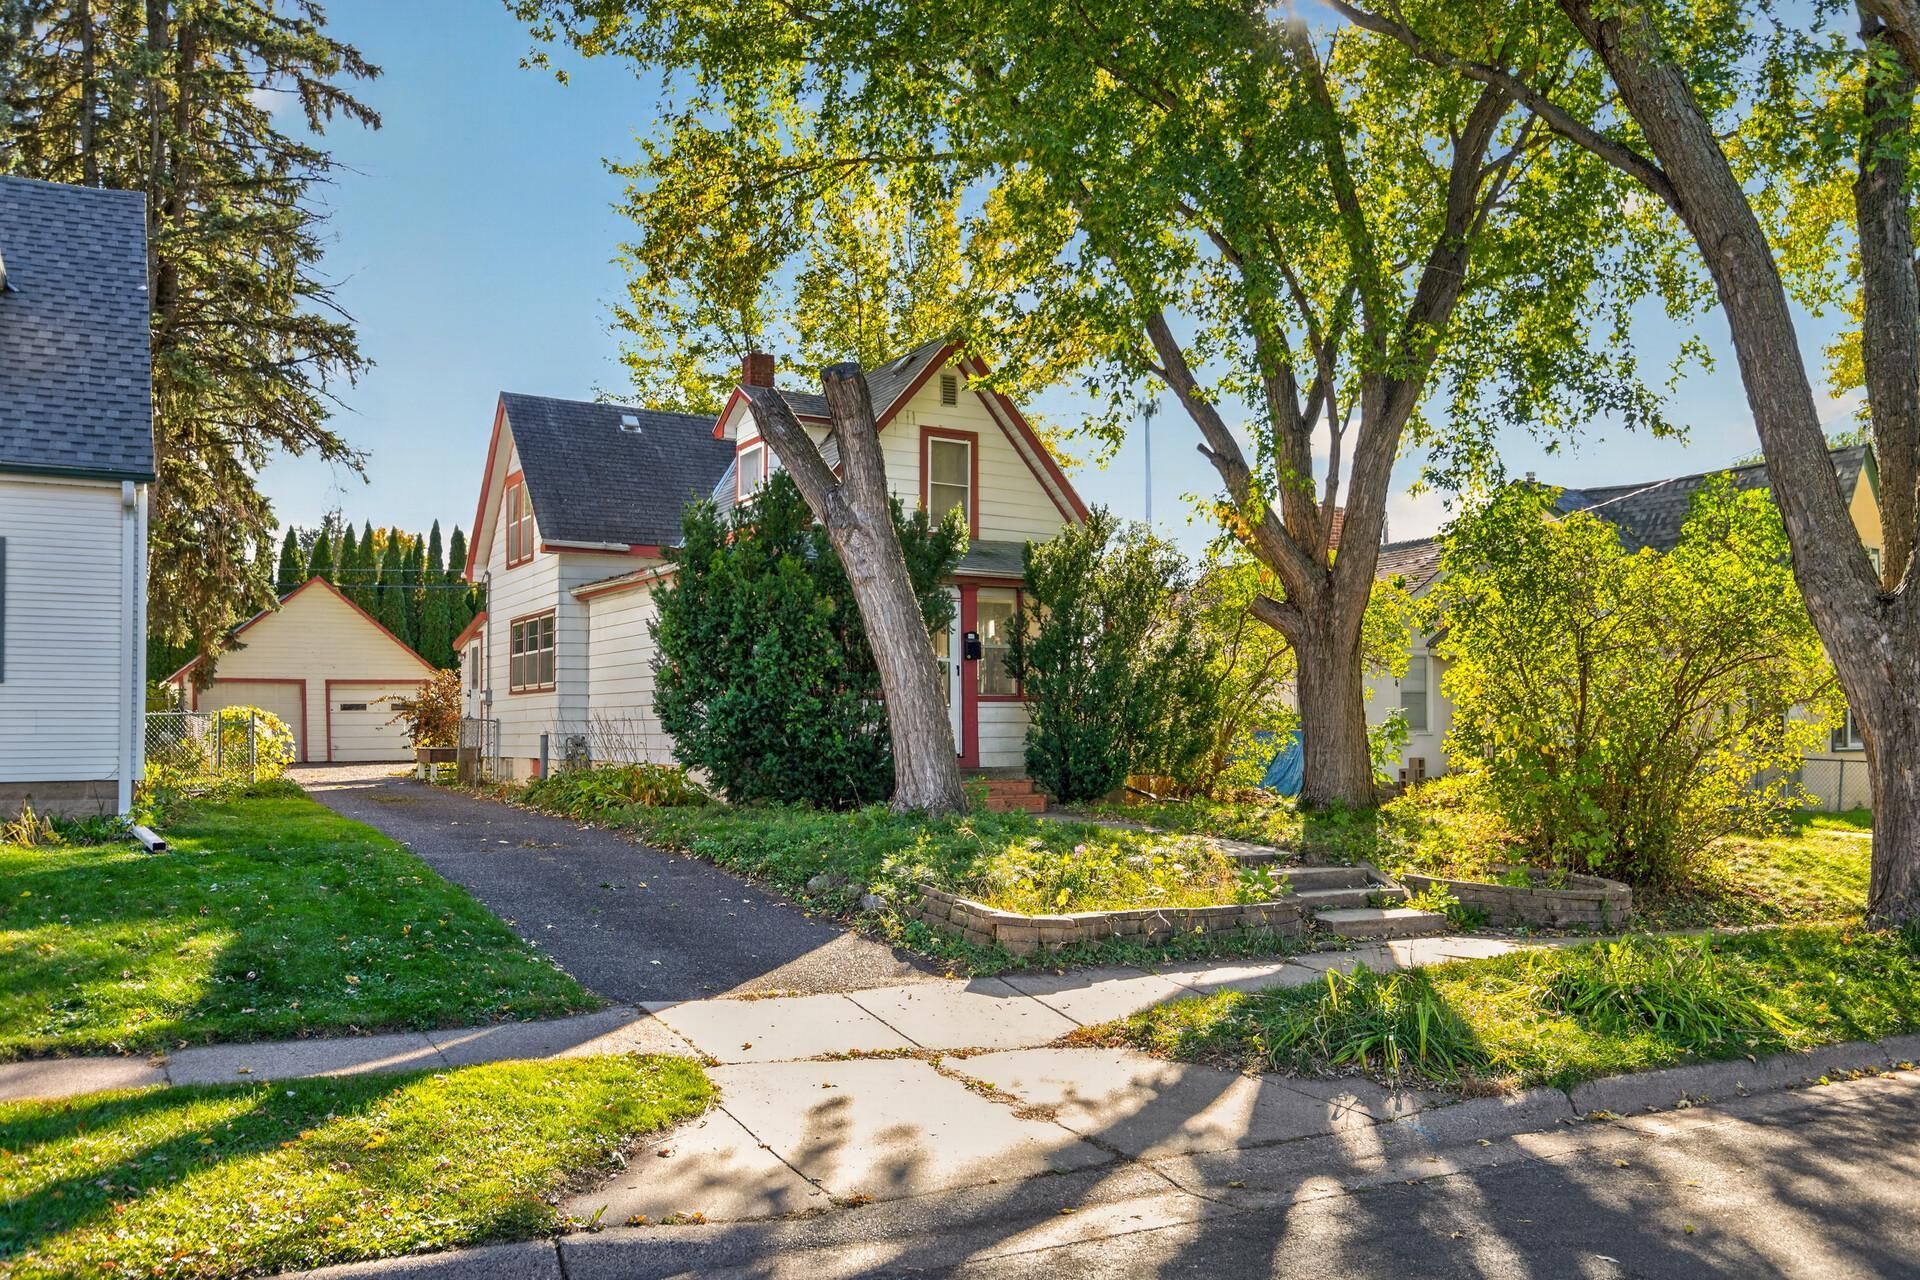

BEDS3
BATHS1 full
SQUARE FEET1,692
MLS#7159632
STATUSContingent
PROPERTY TYPEResidential - Single Family
SUBDIVISIONWaltons Rear L 33-34 B 6 Rh
SCHOOLColumbia Heights
Property Description
Full of character and opportunity, this home offers a functional layout with timeless appeal and plenty of potential for its next owner. The eat-in kitchen, three bedrooms conveniently located on the upper level, and detached two-car garage provide a great foundation. With updates throughout, there is an opportunity to highlight the home's charm while making the most of its practical floor plan. A wonderful opportunity for buyers who appreciate the character of an older home and envision its next chapter.
Property Features
Property Type: Residential - Single Family
Basement: Yes
Basement: Partial, Unfinished
Cooling: Central Air
Fuel Type: Natural Gas
Garage: 2
Heating: Forced Air
Lot Size: 0.11 Acres
Roof Type: Age 8 Years or Less, Asphalt
Stories: 1.5
Taxes: $3,023
Year Built: 1917
Feature Descriptions
Additional Living Info.: 3 BR on One Level
Appliances: Dishwasher, Dryer, Exhaust Fan, Range, Refrigerator, Washer
Bath: Upper Level Full Bath
Bathrooms Full: 1
Days on Site: 10
Dining: Eat In Kitchen
Down Payment Resource: Yes
Fencing: Chain Link
Foundation Size: 612
Lot Dimensions: N40*128
Parcel#: 363024320089
Parking: Detached Garage, Asphalt, Garage Door Opener
Sewer: City Sewer/Connected
SQ FT Total: 1692
Water: City Water/Connected
Room Sizes
Family Room: 15x11
Bedroom: 14x10
Kitchen: 15x10
Living Room: 20x12
Porch: 18x5
Bedroom 2: 11x8
Bedroom 3: 11x8
Local Schools
School District: Columbia Heights
Listed By / Shown By
Listed By
Agency Name: RE/MAX Results
Agency Phone: 763-591-6000
Shown By
Agency Title: LeBlanc Realty
Agency Phone: 218-281-7451

Estimate Your Payment
Estimated Payment
$ 755.36 per month $445.11 Principal & Interest $251.92 Property Tax $58.33 Homeowner's Insurance
1028 Gould Avenue Ne | MLS# 7159632
This single family home located at 1028 Gould Avenue Ne, Columbia Heights, MN 55421 is currently listed for sale with an asking price of $200,000. This property was built in 1917 and has 3 bedrooms and 1 full baths with 1692 sq. ft. Gould Avenue Ne is located in the Waltons Rear L 33-34 B 6 Rh subdivision within the Columbia Heights school district. Search Waltons Rear L 33-34 B 6 Rh real estate on www.leblancrealty.com today.