
BEDS3
BATHS1 full 1 partial
SQUARE FEET1,932
MLS#7151928
STATUSActive
PROPERTY TYPEResidential - Single Family
SUBDIVISIONClover 1st & 2nd Add To Gr
SCHOOLGrand Rapids
Property Description
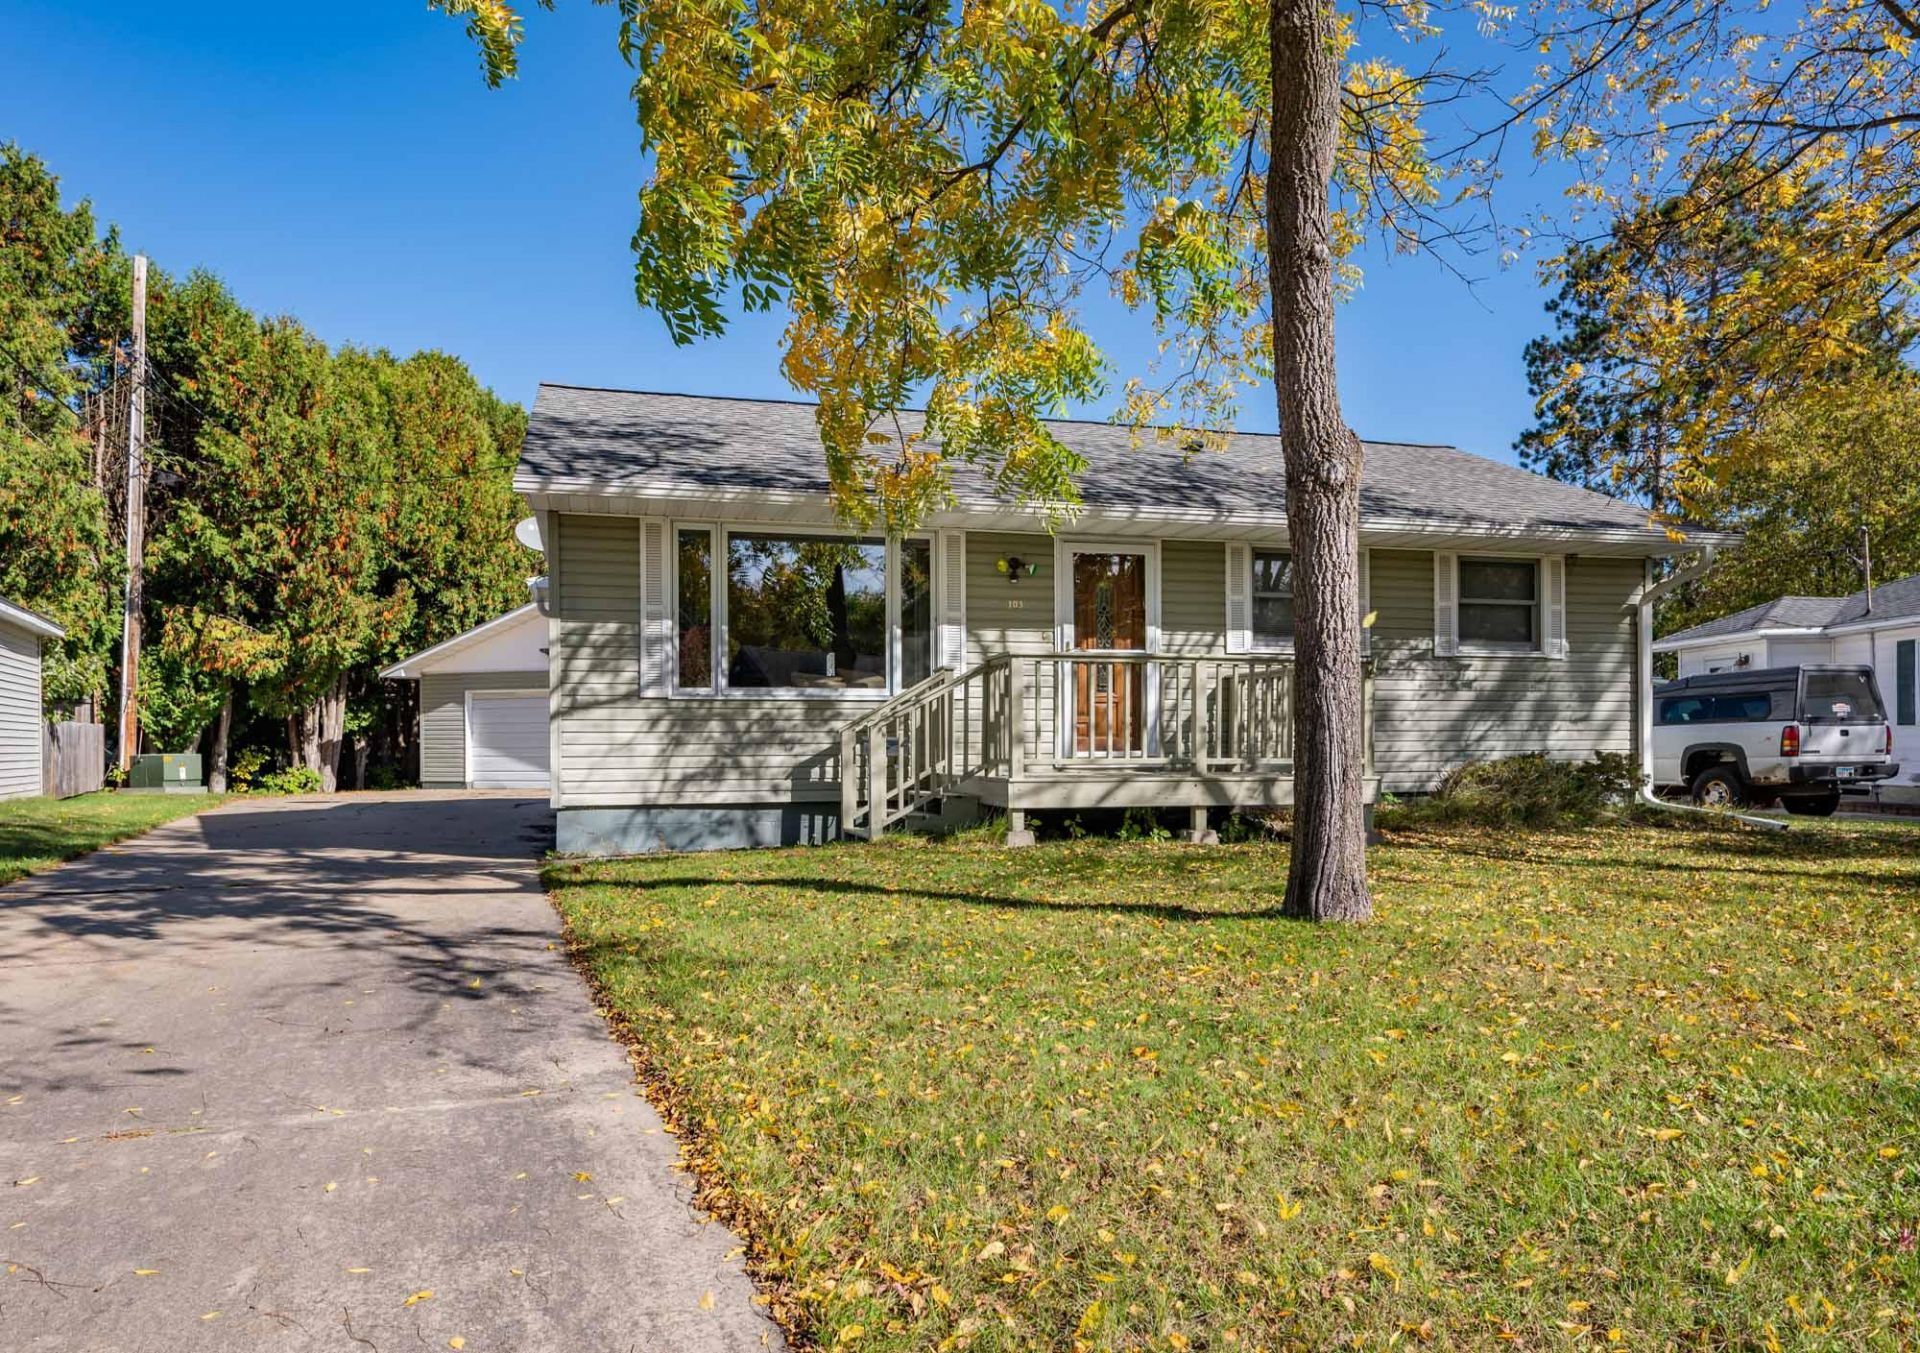
Cute as can be! This clean and tidy, nicely maintained rambler offers a functional floor plan with three bedrooms on the main level. The living room is flooded with natural sunlight. The spacious eat-in kitchen provides plenty of room. The large coat closet near the back entry adds convenient storage. The lower level offers additional space to create a fourth bedroom, along with a bathroom. Plus additional space to create more living space and an area for extra storage. A newer furnace is another great feature. Outside, is an easy yard to care for, a concrete driveway leads to the nice two-stall garage, with an additional garden shed with power. Centrally located in town with easy access to local amenities. Just a cozy home with a practical layout.
Property Features
Property Type: Residential - Single Family
Basement: Yes
Basement: Block, Full
Cooling: Central Air
Fuel Type: Natural Gas
Garage: 2
Heating: Forced Air
Lot Size: 0.16 Acres
Stories: 1.0
Taxes: $81
Year Built: 1953
Feature Descriptions
Additional Living Info.: 3 BR on One Level
Additional Structures: Storage Shed
Appliances: Water Osmosis System, Water Softener Owned
Bath: 1/2 Basement, Main Floor Full Bath
Bathrooms Full: 1
Bathrooms Half: 1
Days on Site: 12
Dining: Eat In Kitchen
Down Payment Resource: Yes
Exterior: Frame
Foundation Size: 966
Lot Dimensions: 30x127
Parcel#: 914900575
Parking: Detached Garage, Concrete
Sewer: City Sewer/Connected
SQ FT Total: 1932
Water: City Water/Connected
Room Sizes
Bathroom: 9'10x11'5
Dining Room: 13'10x8'10
Bedroom: 10'6x10
Kitchen: 10'5x8'4
Laundry: 13'10x22'10
Living Room: 17'4x11'5
Non-Egress: 9'10x11
Bedroom 2: 10'6x10
Bedroom 3: 9'10x11
Utility Room: 10'10x11
Local Schools
School District: Grand Rapids
Listed By / Shown By
Listed By
Agency Name: COLDWELL BANKER NORTHWOODS
Agency Phone: 218-326-3455
Shown By
Agency Title: LeBlanc Realty
Agency Phone: 218-281-7451

Estimate Your Payment
Estimated Payment
$ 535.12 per month $467.15 Principal & Interest $6.75 Property Tax $61.22 Homeowner's Insurance
103 Hacar Place | MLS# 7151928
This single family home located at 103 Hacar Place, Grand Rapids, MN 55744 is currently listed for sale with an asking price of $209,900. This property was built in 1953 and has 3 bedrooms and 1 full and 1 partial baths with 1932 sq. ft. Hacar Place is located in the Clover 1st & 2nd Add To Gr subdivision within the Grand Rapids school district. Search Clover 1st & 2nd Add To Gr real estate on www.leblancrealty.com today.