
BEDS3
BATHS2 full 1 partial
SQUARE FEET1,558
MLS#7158621
STATUSActive
PROPERTY TYPEResidential -
SUBDIVISIONRiverwoods
SCHOOLEastern Carver Schools
Property Description
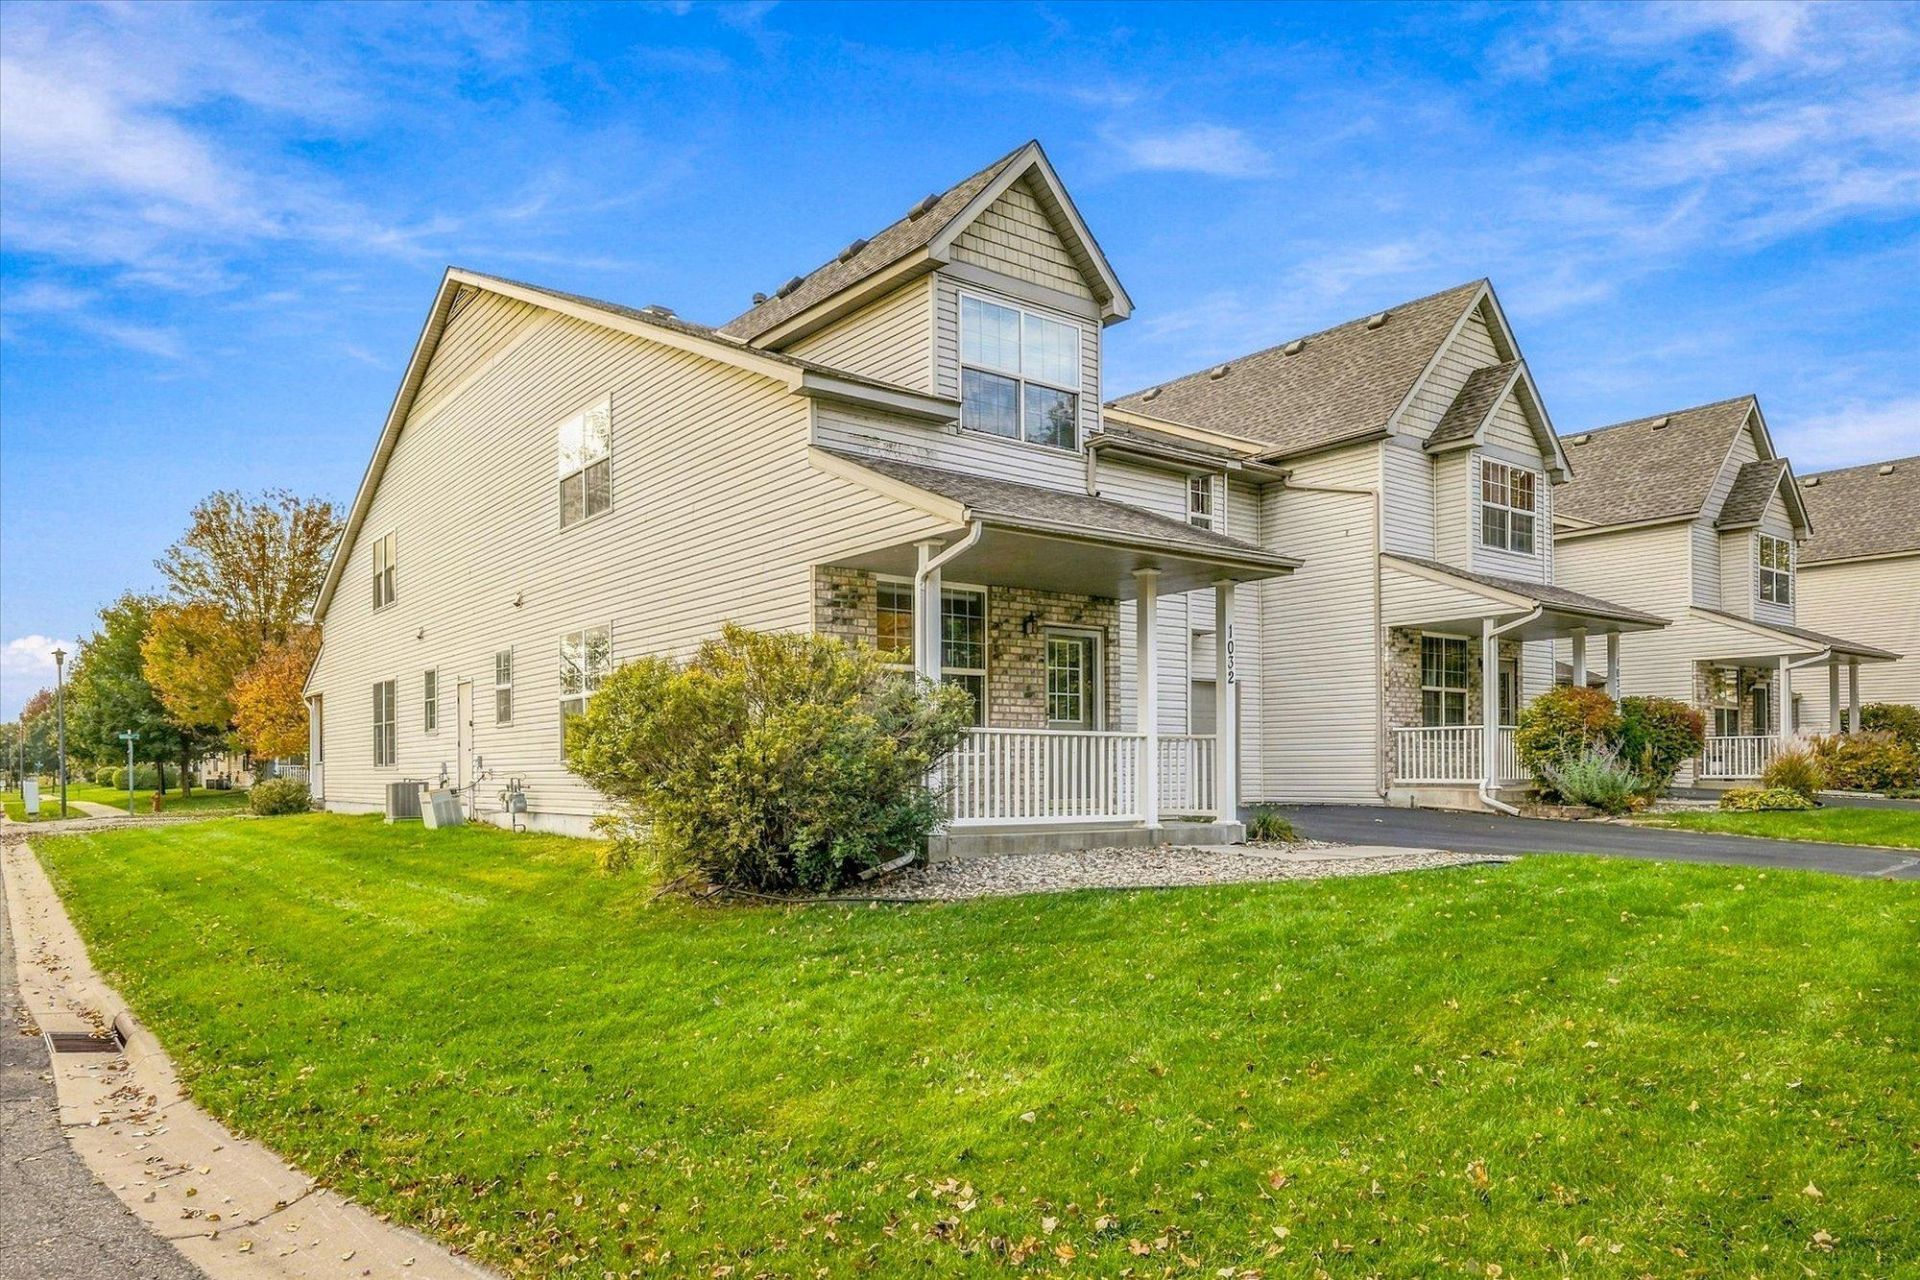
Superb setting, spacious end unit only steps to the Minnesota River Valley trails. Enjoy your days and evenings on the front porch of this affordable, 3 bedroom, 3 bathroom townhome. The extra windows that accompany the end unit, along with a vaulted ceiling in the living room, helps create the perfect amount of natural light and views of the pond and trail area. The living room opens up to the kitchen with a peninsula for extra seating. A half bath on the main floor works well when entertaining guests. The main floor also has a large storage closet and the attached two car insulated garage. The upper level has all three bedrooms, including the primary suite with walk-in closet and private full bath. The upper level also has a 2nd full bathroom along with a laundry room. Bedroom three in the upper level includes a large walk-in closet. Pets are ok, with some restrictions.
Property Features
Property Type: Residential -
Basement: Crawl Space
Cooling: Central Air
Fuel Type: Natural Gas
Garage: 2 car attached
Heating: Forced Air
Roof Type: Asphalt, Pitched
Stories: 2.0
Taxes: $2,912
Year Built: 2002
Feature Descriptions
Appliances: Dishwasher, Disposal, Dryer, Exhaust Fan, Microwave, Range, Refrigerator, Washer, Water Softener Owned
Bath: Full Primary, Private Primary, Upper Level Full Bath
Bathrooms Full: 2
Bathrooms Half: 1
Days on Site: 1
Dining: Breakfast Bar, Eat In Kitchen
Down Payment Resource: Yes
Foundation Size: 1144
HOA Fee: $325/ Monthly
Lot: Corner Lot
Parcel#: 305570510
Parking: Attached Garage, Asphalt, Finished Garage, Garage Door Opener
Sewer: City Sewer/Connected
SQ FT Total: 1558
Water: City Water/Connected
Room Sizes
Dining Room: 10X10
Bedroom: 17X14
Kitchen: 11X10
Laundry: 6x10
Living Room: 14X14
Porch: 4x12
Bedroom 2: 11X10
Bedroom 3: 13X10
Local Schools
School District: Eastern Carver Schools
Listed By / Shown By
Listed By
Agency Name: Morgan And Trust Realty
Agency Phone: 612-432-5451
Shown By
Agency Title: LeBlanc Realty
Agency Phone: 218-281-7451

Estimate Your Payment
Estimated Payment
$ 919.80 per month $598.68 Principal & Interest $242.67 Property Tax $78.46 Homeowner's Insurance
1032 Kaylee Street | MLS# 7158621
This home located at 1032 Kaylee Street, Chaska, MN 55318 is currently listed for sale with an asking price of $269,000. This property was built in 2002 and has 3 bedrooms and 2 full and 1 partial baths with 1558 sq. ft. Kaylee Street is located in the Riverwoods subdivision within the Eastern Carver Schools school district. Search Riverwoods real estate on www.leblancrealty.com today.