
BEDS4
BATHS2 full
SQUARE FEET2,248
MLS#7174521
STATUSActive
PROPERTY TYPEResidential - Single Family
SUBDIVISIONCountryside West 2nd Add
SCHOOLBloomington
Property Description
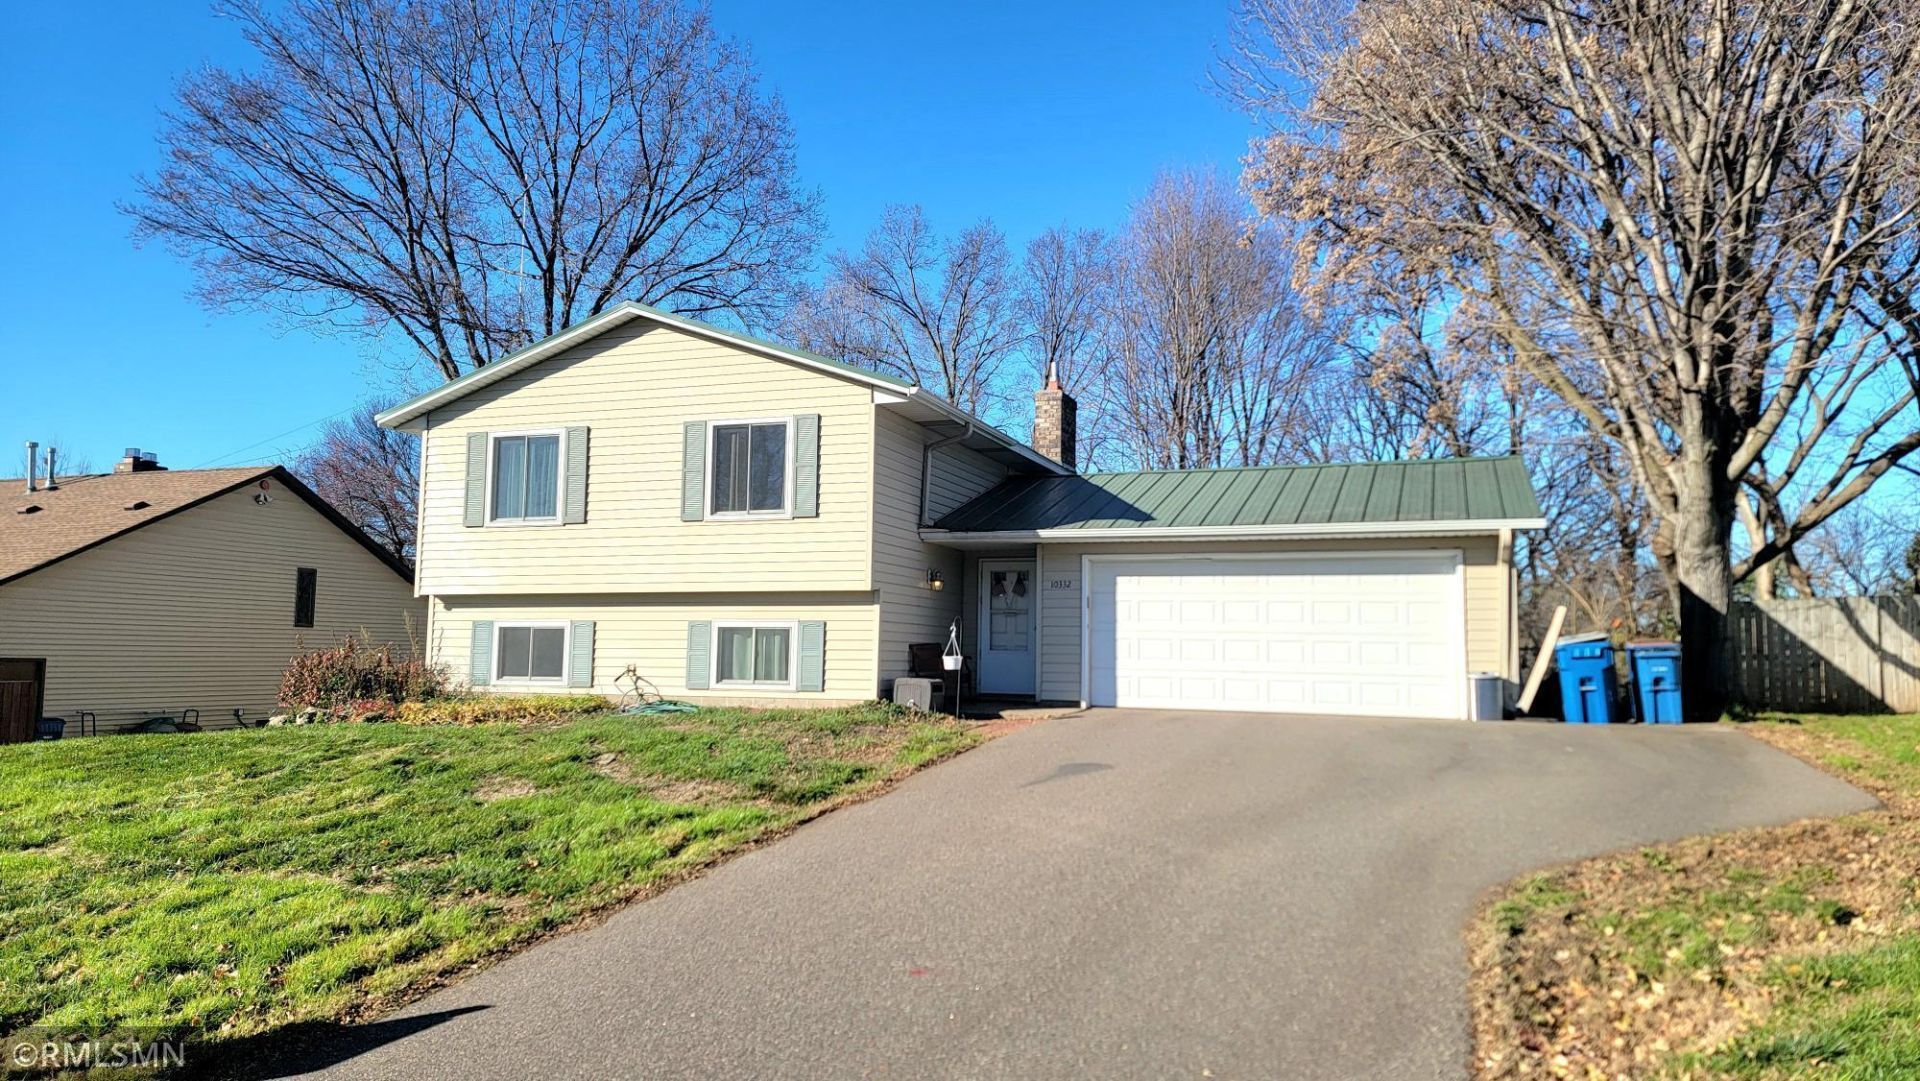
Nestled in a desirable West Bloomington neighborhood surrounded by higher-priced homes, this value-priced 4-bedroom, 2-bath home is packed with potential and ready for your personal touches. An excellent equity-building opportunity, this home offers a versatile layout with 2 bedrooms on the main level and 2 additional bedrooms in the walkout lower level.The open kitchen, dining, and living room design creates an inviting space for everyday living and entertaining. The kitchen features stainless steel appliances, a pantry for added storage, and a window that brings in natural light. Skylights brighten the dining area, enhancing the home's warm and welcoming feel.The finished lower level includes a spacious family room centered around a cozy wood-burning fireplace, perfect for relaxing evenings. Outside, you'll love the private wooded backyard filled with character, complete with a charming gazebo and chain-link fencing for pets or play.Additional highlights include a durable metal roof, walkout lower level access, and a location close to parks, shopping, restaurants, and major conveniences. Bring your vision and unlock the potential of this Bloomington gem!Opportunity, character, and value rarely come together like this. Don't miss your chance to make it your own.
Property Features
Property Type: Residential - Single Family
Basement: Yes
Basement: Egress Window(s), Full, Walkout
Cooling: Central Air
Fireplaces: 1
Fuel Type: Natural Gas
Garage: 2 car attached
Heating: Forced Air
Lot Size: 0.29 Acres
Roof Type: Asphalt
Taxes: $5,282
Year Built: 1978
Feature Descriptions
Additional Structures: Gazebo
Appliances: Dishwasher, Disposal, Dryer, Gas Water Heater, Microwave, Range, Refrigerator, Stainless Steel Appliances, Washer
Bath: 3/4 Basement, Main Floor Full Bath
Bathrooms 3/4: 1
Bathrooms Full: 1
Days on Site: 1
Dining: Living/Dining Room
Down Payment Resource: Yes
Exterior: Block
Fencing: Chain Link
Fireplace: Family Room, Wood Burning
Foundation Size: 1124
Lot: Tree Coverage - Medium
Lot Dimensions: 85x150
Parcel#: 3111621210069
Parking: Attached Garage
Sewer: City Sewer/Connected
SQ FT Total: 2248
Water: City Water/Connected
Room Sizes
Dining Room: 16x13
Family Room: 16x13
Bedroom: 15x12
Bedroom 4: 15x10
Kitchen: 14x10
Living Room: 13x13
Bedroom 2: 12x11
Bedroom 3: 14x11
Local Schools
School District: Bloomington
Listed By / Shown By
Listed By
Agency Name: RE/MAX Advisors-West
Agency Phone: 952-368-0345
Shown By
Agency Title: LeBlanc Realty
Agency Phone: 218-281-7451

Estimate Your Payment
Estimated Payment
$ 1,243.16 per month $709.96 Principal & Interest $440.17 Property Tax $93.04 Homeowner's Insurance
10332 Yukon Avenue S | MLS# 7174521
This single family home located at 10332 Yukon Avenue S, Bloomington, MN 55438 is currently listed for sale with an asking price of $319,000. This property was built in 1978 and has 4 bedrooms and 2 full baths with 2248 sq. ft. Yukon Avenue S is located in the Countryside West 2nd Add subdivision within the Bloomington school district. Search Countryside West 2nd Add real estate on www.leblancrealty.com today.