
BEDS3
BATHS2 full 1 partial
SQUARE FEET1,921
MLS#7167612
STATUSActive
PROPERTY TYPEResidential -
SUBDIVISIONBirchwood
SCHOOLEastern Carver Schools
Property Description
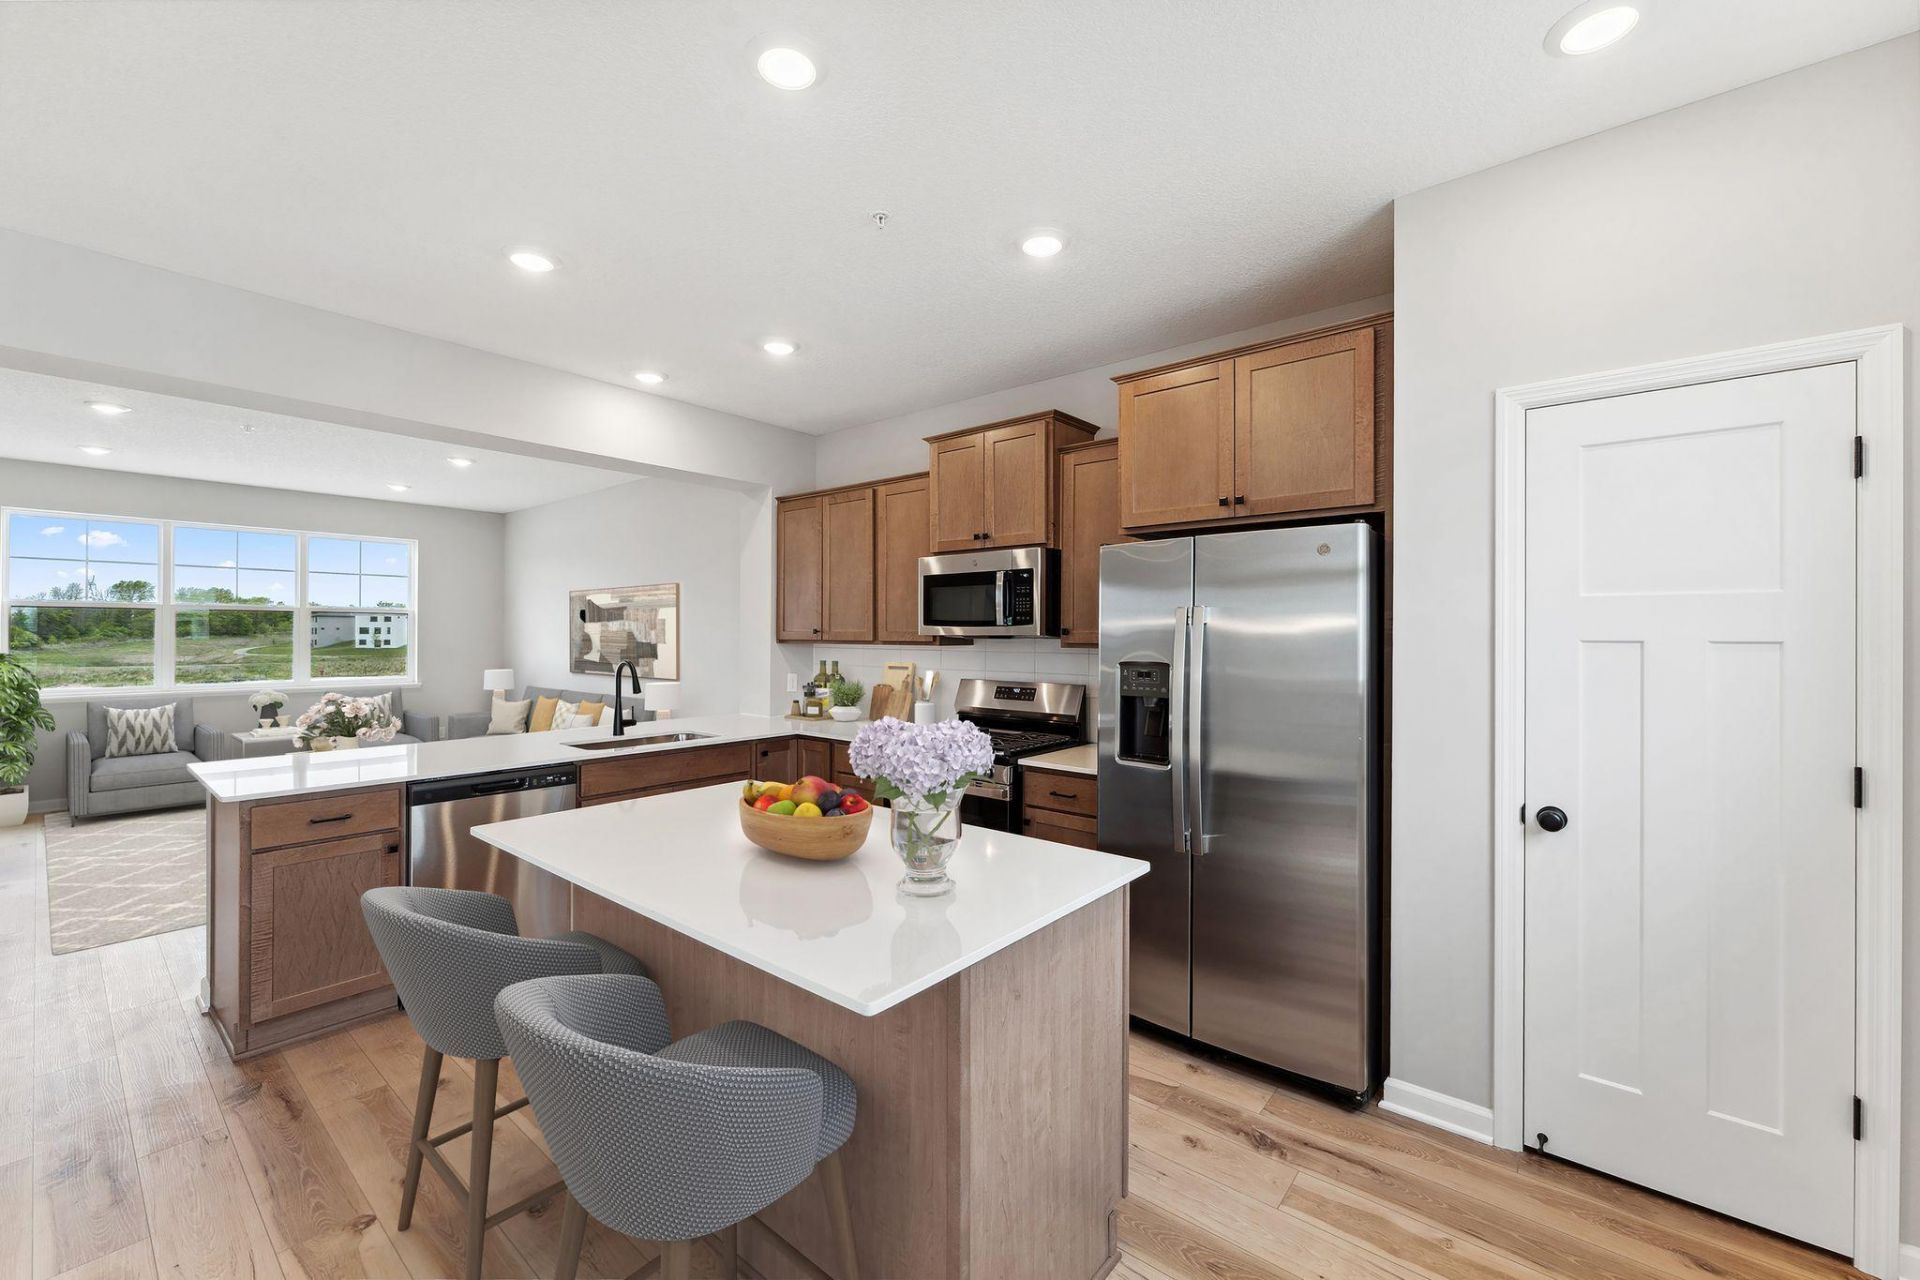
Move in before the holidays!! FHA 5.25/5.891% APR if closing by December 23rd with sellers preferred lender. Call for further details. Special below market rates and seller paids for conventional and VA too!Enjoy low-maintenance living in this beautifully designed 3-bedroom, 3-bathroom townhome offering 1,921 square feet of thoughtfully planned living space. The open-concept main level features impressive 9-foot ceilings, luxury vinyl plank flooring throughout, and a spacious layout perfect for everyday living and entertaining. The kitchen is equipped with brand-new GE stainless steel appliances, rich stained cabinetry, and stylish black hardware that continues throughout the home for a cohesive, modern look.Step outside to your private deck, ideal for morning coffee or relaxing evenings. The finished lower-level rec room provides flexible space for a media room, home office, fitness area, or playroom. A spacious 2-car garage adds convenience and extra storage.Located in a highly desirable community, this is one of the final opportunities to own a new construction home, with only two buildings remaining. Don't miss your chance to enjoy modern finishes, functional living spaces, and the ease of HOA-maintained living in a limited-availability neighborhood.
Property Features
Property Type: Residential -
Basement: Yes
Basement: Partial
Cooling: Central Air
Fuel Type: Natural Gas
Garage: 2 car attached
Heating: Forced Air
Lot Size: 0.03 Acres
Taxes: $644
Year Built: 2026
Feature Descriptions
Additional Living Info.: 2nd Floor Laundry,3 BR on One Level, Primary Bdr Suite
Appliances: Air-To-Air Exchanger, Dishwasher, Disposal, Dryer, ENERGY STAR Qualified Appliances, Microwave, Range, Refrigerator, Stainless Steel Appliances, Washer
Bath: Bathroom Ensuite, Main Floor 1/2 Bath, Upper Level Full Bath
Bathrooms 3/4: 1
Bathrooms Full: 1
Bathrooms Half: 1
Community Features: In-Ground Sprinkler System, Trail(s)
Days on Site: 20
Dining: Informal Dining Room
Down Payment Resource: Yes
Foundation Size: 805
HOA Fee: $294/ Monthly
Lot Dimensions: 24x54
Parcel#: 653570110
Parking: Attached Garage, Garage Door Opener
Sewer: City Sewer/Connected
SQ FT Total: 1921
Water: City Water/Connected
Room Sizes
Family Room: 15x17
Bedroom: 15x12
Informal Dining Room: 15x10
Kitchen: 9x12
Recreation Room: 12x13
Bedroom 2: 10.5x10.5
Bedroom 3: 10.5x10.5
Local Schools
School District: Eastern Carver Schools
Listed By / Shown By
Listed By
Agency Name: M/I Homes
Agency Phone: 763-586-7200
Shown By
Agency Title: LeBlanc Realty
Agency Phone: 218-281-7451

Estimate Your Payment
Estimated Payment
$ 1,082.84 per month $909.92 Principal & Interest $53.67 Property Tax $119.25 Homeowner's Insurance
10374 Birchwood Circle | MLS# 7167612
This home located at 10374 Birchwood Circle, Victoria, MN 55318 is currently listed for sale with an asking price of $408,850. This property was built in 2026 and has 3 bedrooms and 2 full and 1 partial baths with 1921 sq. ft. Birchwood Circle is located in the Birchwood subdivision within the Eastern Carver Schools school district. Search Birchwood real estate on www.leblancrealty.com today.