
BEDS4
BATHS3 full 1 partial
SQUARE FEET2,070
MLS#7155521
STATUSActive
PROPERTY TYPEResidential -
SUBDIVISIONBirchwood
SCHOOLEastern Carver Schools
Property Description
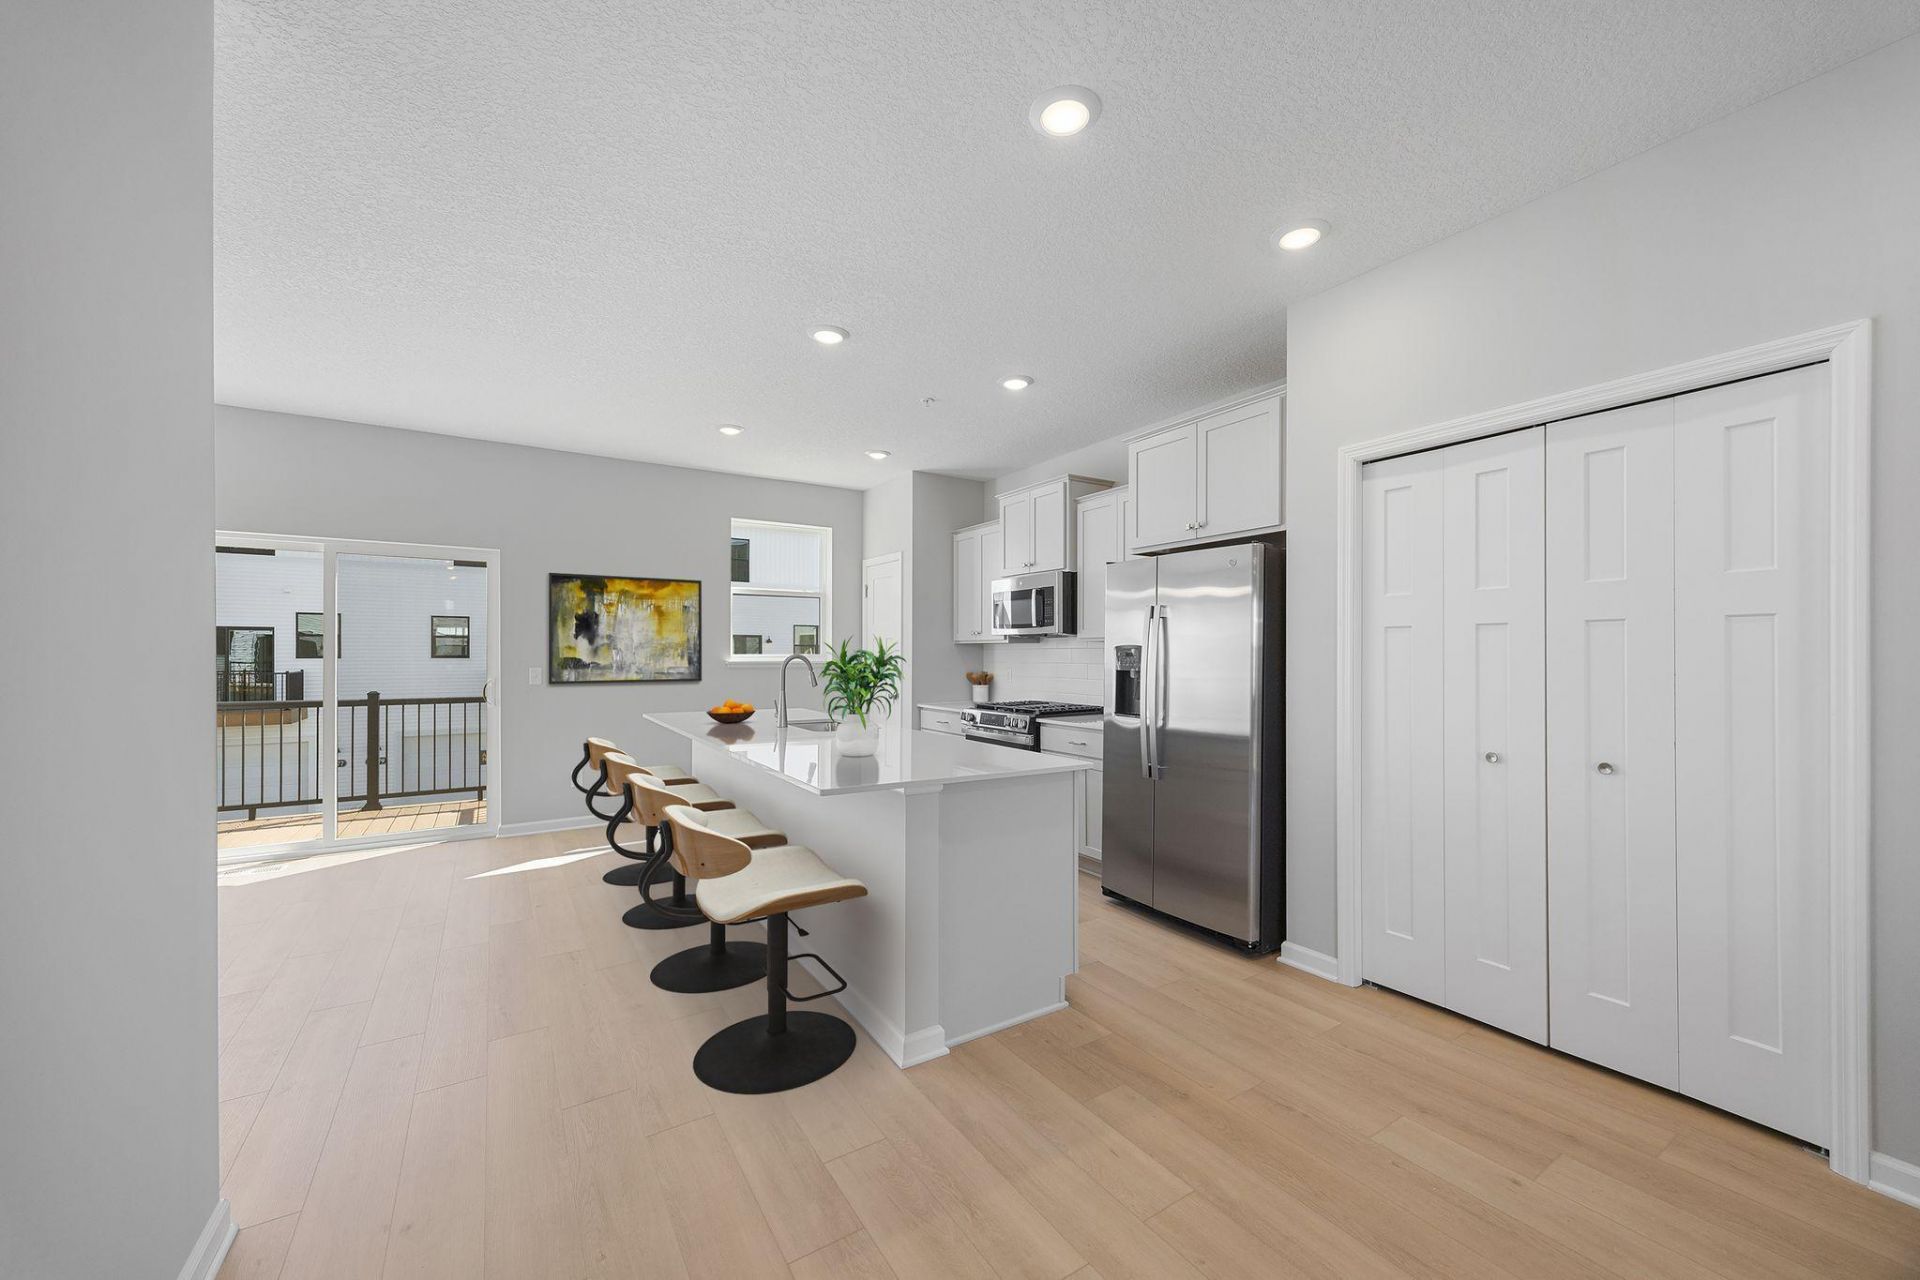
FHA 5.25/5.891% APR if closing by December 23rd with sellers preferred lender. Call for further details.Welcome to the Dylan, a thoughtfully designed 2,070 sq. ft. home offering four bedrooms, multiple living levels, and stylish modern finishes throughout. The lower level welcomes you with a private bedroom and bathroom-perfect for guests, a home office, or additional living space.Upstairs, the bright and open main level brings together the kitchen, dining area, and family room, creating an inviting space for everyday living and entertaining. Soaring 9-foot ceilings and large windows fill the space with abundant natural light, enhancing the open and airy feel. The kitchen features sleek modern gray cabinetry with black hardware, an extended island for additional counter space and seating, and brand-new GE stainless steel appliances. Luxury vinyl plank flooring flows throughout the main level for a clean, contemporary look.The third level features three additional bedrooms, conveniently located laundry, and the spacious primary suite. The primary bedroom offers two walk-in closets, while the private bath features double sinks for added functionality. Upgraded carpet padding adds extra comfort throughout the carpeted areas.With four bedrooms, versatile living spaces, 9-foot main-level ceilings, abundant natural light, and modern finishes throughout, the Dylan offers the perfect combination of style, comfort, and functionality.
Property Features
Property Type: Residential -
Basement: None
Cooling: Central Air
Fuel Type: Natural Gas
Garage: 2 car attached
Heating: Forced Air
Lot Size: 0.03 Acres
Taxes: $322
Year Built: 2026
Feature Descriptions
Additional Living Info.: 2nd Floor Laundry,3 BR on One Level, Primary Bdr Suite
Appliances: Air-To-Air Exchanger, Dishwasher, Disposal, Dryer, Electric Water Heater, ENERGY STAR Qualified Appliances, Humidifier, Microwave, Range, Refrigerator, Washer
Bath: 3/4 Primary, Bathroom Ensuite, Private Primary, Main Floor 1/2 Bath, Upper Level Full Bath
Bathrooms 3/4: 2
Bathrooms Full: 1
Bathrooms Half: 1
Community Features: In-Ground Sprinkler System, Trail(s)
Days on Site: 7
Dining: Informal Dining Room
Down Payment Resource: Yes
Foundation Size: 866
HOA Fee: $294/ Monthly
Lot Dimensions: 24x58
Parcel#: 653570100
Parking: Attached Garage, Asphalt, Garage Door Opener
Sewer: City Sewer/Connected
SQ FT Total: 2070
Water: City Water/Connected
Room Sizes
Dining Room: 14x13
Family Room: 15x16
Bedroom: 14x12
Bedroom 4: 13x10
Kitchen: 9x12
Bedroom 2: 10x10
Bedroom 3: 10x14
Local Schools
School District: Eastern Carver Schools
Listed By / Shown By
Listed By
Agency Name: M/I Homes
Agency Phone: 763-586-7200
Shown By
Agency Title: LeBlanc Realty
Agency Phone: 218-281-7451

Estimate Your Payment
Estimated Payment
$ 1,114.40 per month $961.56 Principal & Interest $26.83 Property Tax $126.01 Homeowner's Insurance
10376 Birchwood Circle | MLS# 7155521
This home located at 10376 Birchwood Circle, Victoria, MN 55318 is currently listed for sale with an asking price of $432,050. This property was built in 2026 and has 4 bedrooms and 3 full and 1 partial baths with 2070 sq. ft. Birchwood Circle is located in the Birchwood subdivision within the Eastern Carver Schools school district. Search Birchwood real estate on www.leblancrealty.com today.