
BEDS3
BATHS2 full 1 partial
SQUARE FEET1,921
MLS#7154906
STATUSActive
PROPERTY TYPEResidential -
SUBDIVISIONBirchwood
SCHOOLEastern Carver Schools
Property Description
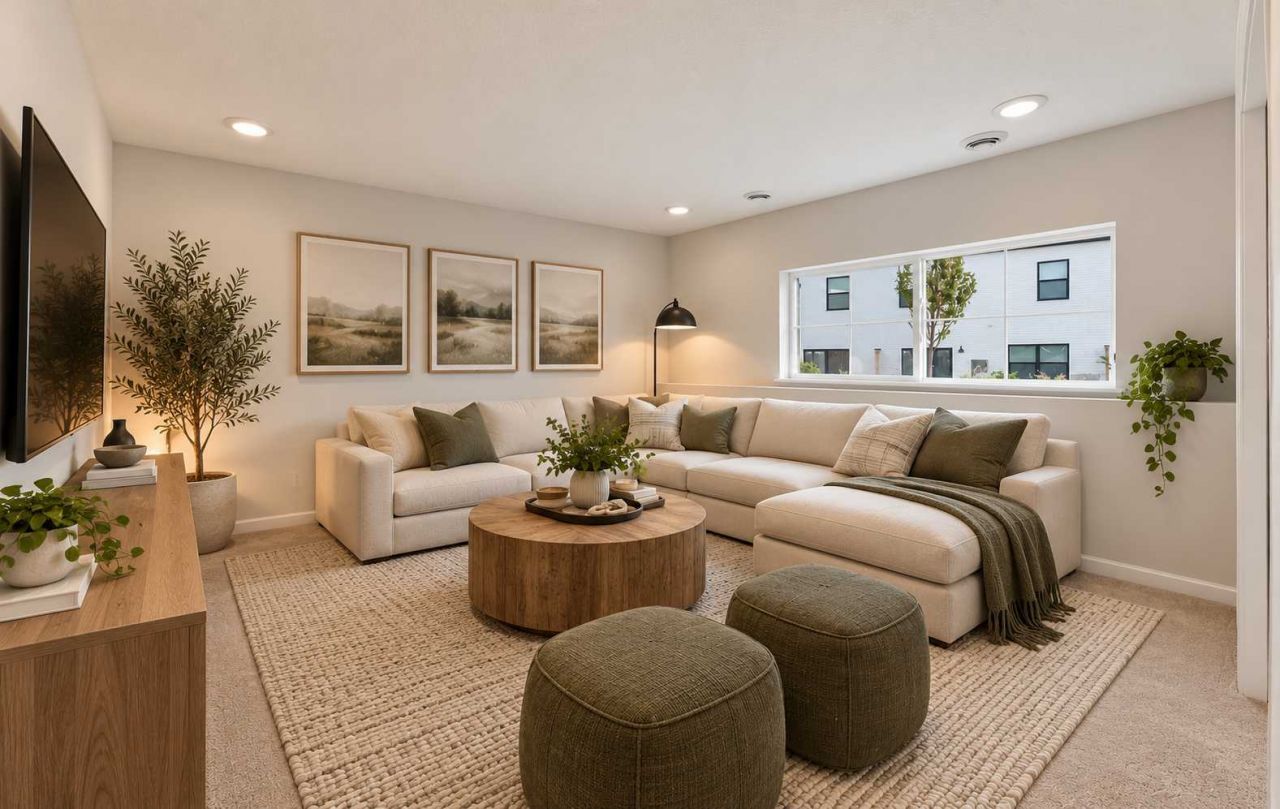
FHA 5.25/5.891% APR if closing by November 27th with sellers preferred lender. Call for further details.Welcome to the Brooks layout, offering 1,921 sq. ft. of thoughtfully designed living space across three levels with 3 bedrooms and 2.5 bathrooms. The lower level features a spacious rec room, providing flexible space for a home office, workout area, media room, or additional living space, plus convenient access to the extended two-stall garage with extra room for storage.The main level showcases 9-foot ceilings, LVP flooring, and a bright, open-concept design connecting the family room, dining area, and kitchen. The sleek kitchen features modern gray cabinetry, an L-shaped counter configuration plus a center island, providing an abundance of counter space, cabinet storage, and room for gathering and entertaining.Upstairs, you'll find all three bedrooms along with conveniently located laundry. The primary suite includes a walk-in closet and private en suite bathroom with dual sinks. Two additional bedrooms are located at the back of the home and share a hallway bathroom featuring a tub/shower combination.With generous living spaces, modern finishes, abundant storage, and a functional three-story design, the Brooks layout offers comfort and versatility for everyday living.
Property Features
Property Type: Residential -
Basement: Yes
Basement: Partial
Cooling: Central Air
Fuel Type: Natural Gas
Garage: 2 car attached
Heating: Forced Air
Lot Size: 0.03 Acres
Taxes: $644
Year Built: 2026
Feature Descriptions
Additional Living Info.: 2nd Floor Laundry,3 BR on One Level, Primary Bdr Suite
Appliances: Air-To-Air Exchanger, Dishwasher, Disposal, Dryer, ENERGY STAR Qualified Appliances, Microwave, Range, Refrigerator, Stainless Steel Appliances, Washer
Bath: Bathroom Ensuite, Main Floor 1/2 Bath, Upper Level Full Bath
Bathrooms 3/4: 1
Bathrooms Full: 1
Bathrooms Half: 1
Community Features: In-Ground Sprinkler System, Trail(s)
Dining: Informal Dining Room
Down Payment Resource: Yes
Foundation Size: 805
HOA Fee: $294/ Monthly
Lot Dimensions: 24x54
Parcel#: 653570080
Parking: Attached Garage, Garage Door Opener
Sewer: City Sewer/Connected
SQ FT Total: 1921
Water: City Water/Connected
Room Sizes
Family Room: 15x17
Bedroom: 15x12
Informal Dining Room: 15x10
Kitchen: 9x12
Recreation Room: 12x13
Bedroom 2: 10.5x10.5
Bedroom 3: 10.5x10.5
Local Schools
School District: Eastern Carver Schools
Listed By / Shown By
Listed By
Agency Name: M/I Homes
Agency Phone: 763-586-7200
Shown By
Agency Title: LeBlanc Realty
Agency Phone: 218-281-7451

Estimate Your Payment
Estimated Payment
$ 1,098.78 per month $924.02 Principal & Interest $53.67 Property Tax $121.10 Homeowner's Insurance
10380 Birchwood Circle | MLS# 7154906
This home located at 10380 Birchwood Circle, Victoria, MN 55318 is currently listed for sale with an asking price of $415,185. This property was built in 2026 and has 3 bedrooms and 2 full and 1 partial baths with 1921 sq. ft. Birchwood Circle is located in the Birchwood subdivision within the Eastern Carver Schools school district. Search Birchwood real estate on www.leblancrealty.com today.