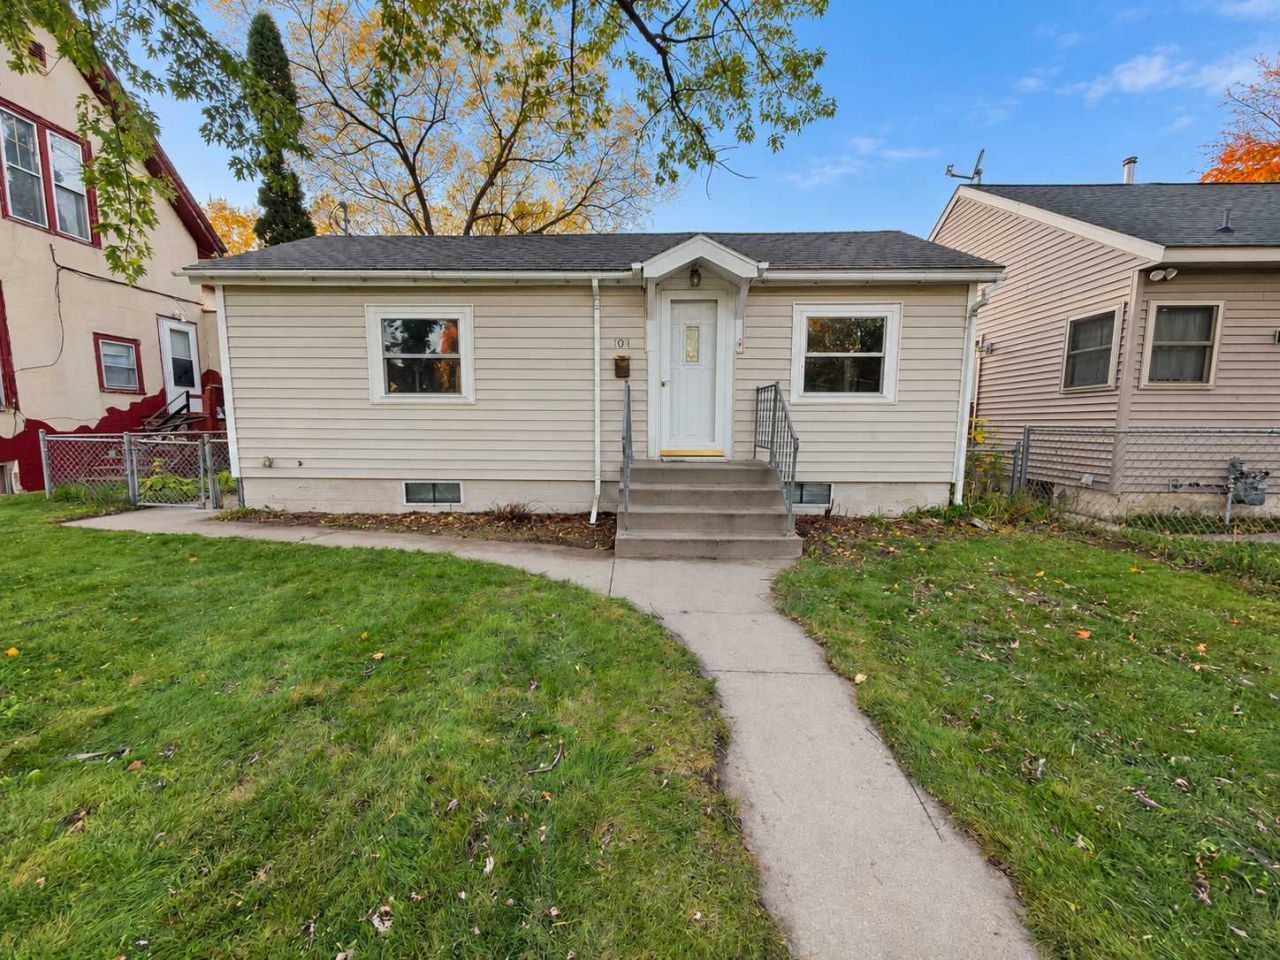

BEDS2
BATHS1 full
SQUARE FEET1,528
MLS#7155174
STATUSActive
PROPERTY TYPEResidential - Single Family
SUBDIVISIONMcclure & Whitneys Add
SCHOOLSt. Cloud
Property Description
Cute, conveniently located, and offered at a great price! This 2 bedroom, 1 bath home features a kitchen with ample counter space and a stainless steel refrigerator and stove. The finished basement offers additional living space and potential for a third bedroom with the addition of an egress window. Enjoy the fenced-in backyard with room to relax or entertain. This home is ready for your personal touches with a great opportunity to build equity and make it your own!
Property Features
Property Type: Residential - Single Family
Basement: Yes
Basement: Finished, Full
Cooling: Window Unit(s)
Fuel Type: Natural Gas
Garage: 1
Heating: Forced Air
Lot Size: 0.12 Acres
Roof Type: Age Over 8 Years
Stories: 1.0
Taxes: $1,748
Year Built: 1946
Feature Descriptions
Appliances: Cooktop, Dryer, Gas Water Heater, Range, Refrigerator, Stainless Steel Appliances, Washer
Bath: Main Floor Full Bath
Bathrooms Full: 1
Days on Site: 5
Dining: Eat In Kitchen
Down Payment Resource: Yes
Exterior: Block
Fencing: Chain Link, Full, Privacy, Wood
Foundation Size: 764
Lot: Public Transit (w/in 6 blks), Tree Coverage - Light
Lot Dimensions: 126x42
Parcel#: 82484540000
Parking: Detached Garage, Gravel, Garage Door Opener
Sewer: City Sewer/Connected
SQ FT Total: 1528
Water: City Water/Connected
Room Sizes
Dining Room: 12x11
Family Room: 28x10
Bedroom: 15x11
Kitchen: 11x8
Living Room: 15x11
Bedroom 2: 12x11
Local Schools
School District: St. Cloud
Listed By / Shown By
Listed By
Agency Name: RE/MAX Results
Agency Phone: 320-251-2200
Shown By
Agency Title: LeBlanc Realty
Agency Phone: 218-281-7451

Estimate Your Payment
Estimated Payment
$ 523.00 per month $333.61 Principal & Interest $145.67 Property Tax $43.72 Homeowner's Insurance
1041 17th Avenue S | MLS# 7155174
This single family home located at 1041 17th Avenue S, Saint Cloud, MN 56301 is currently listed for sale with an asking price of $149,900. This property was built in 1946 and has 2 bedrooms and 1 full baths with 1528 sq. ft. 17th Avenue S is located in the Mcclure & Whitneys Add subdivision within the St. Cloud school district. Search Mcclure & Whitneys Add real estate on www.leblancrealty.com today.