
BEDS3
BATHS1 full 2 partial
SQUARE FEET2,478
MLS#7118964
STATUSActive
PROPERTY TYPEResidential - Single Family
SUBDIVISIONMc Kee 3rd Add
SCHOOLRosemount-Apple Valley-Eagan
Property Description
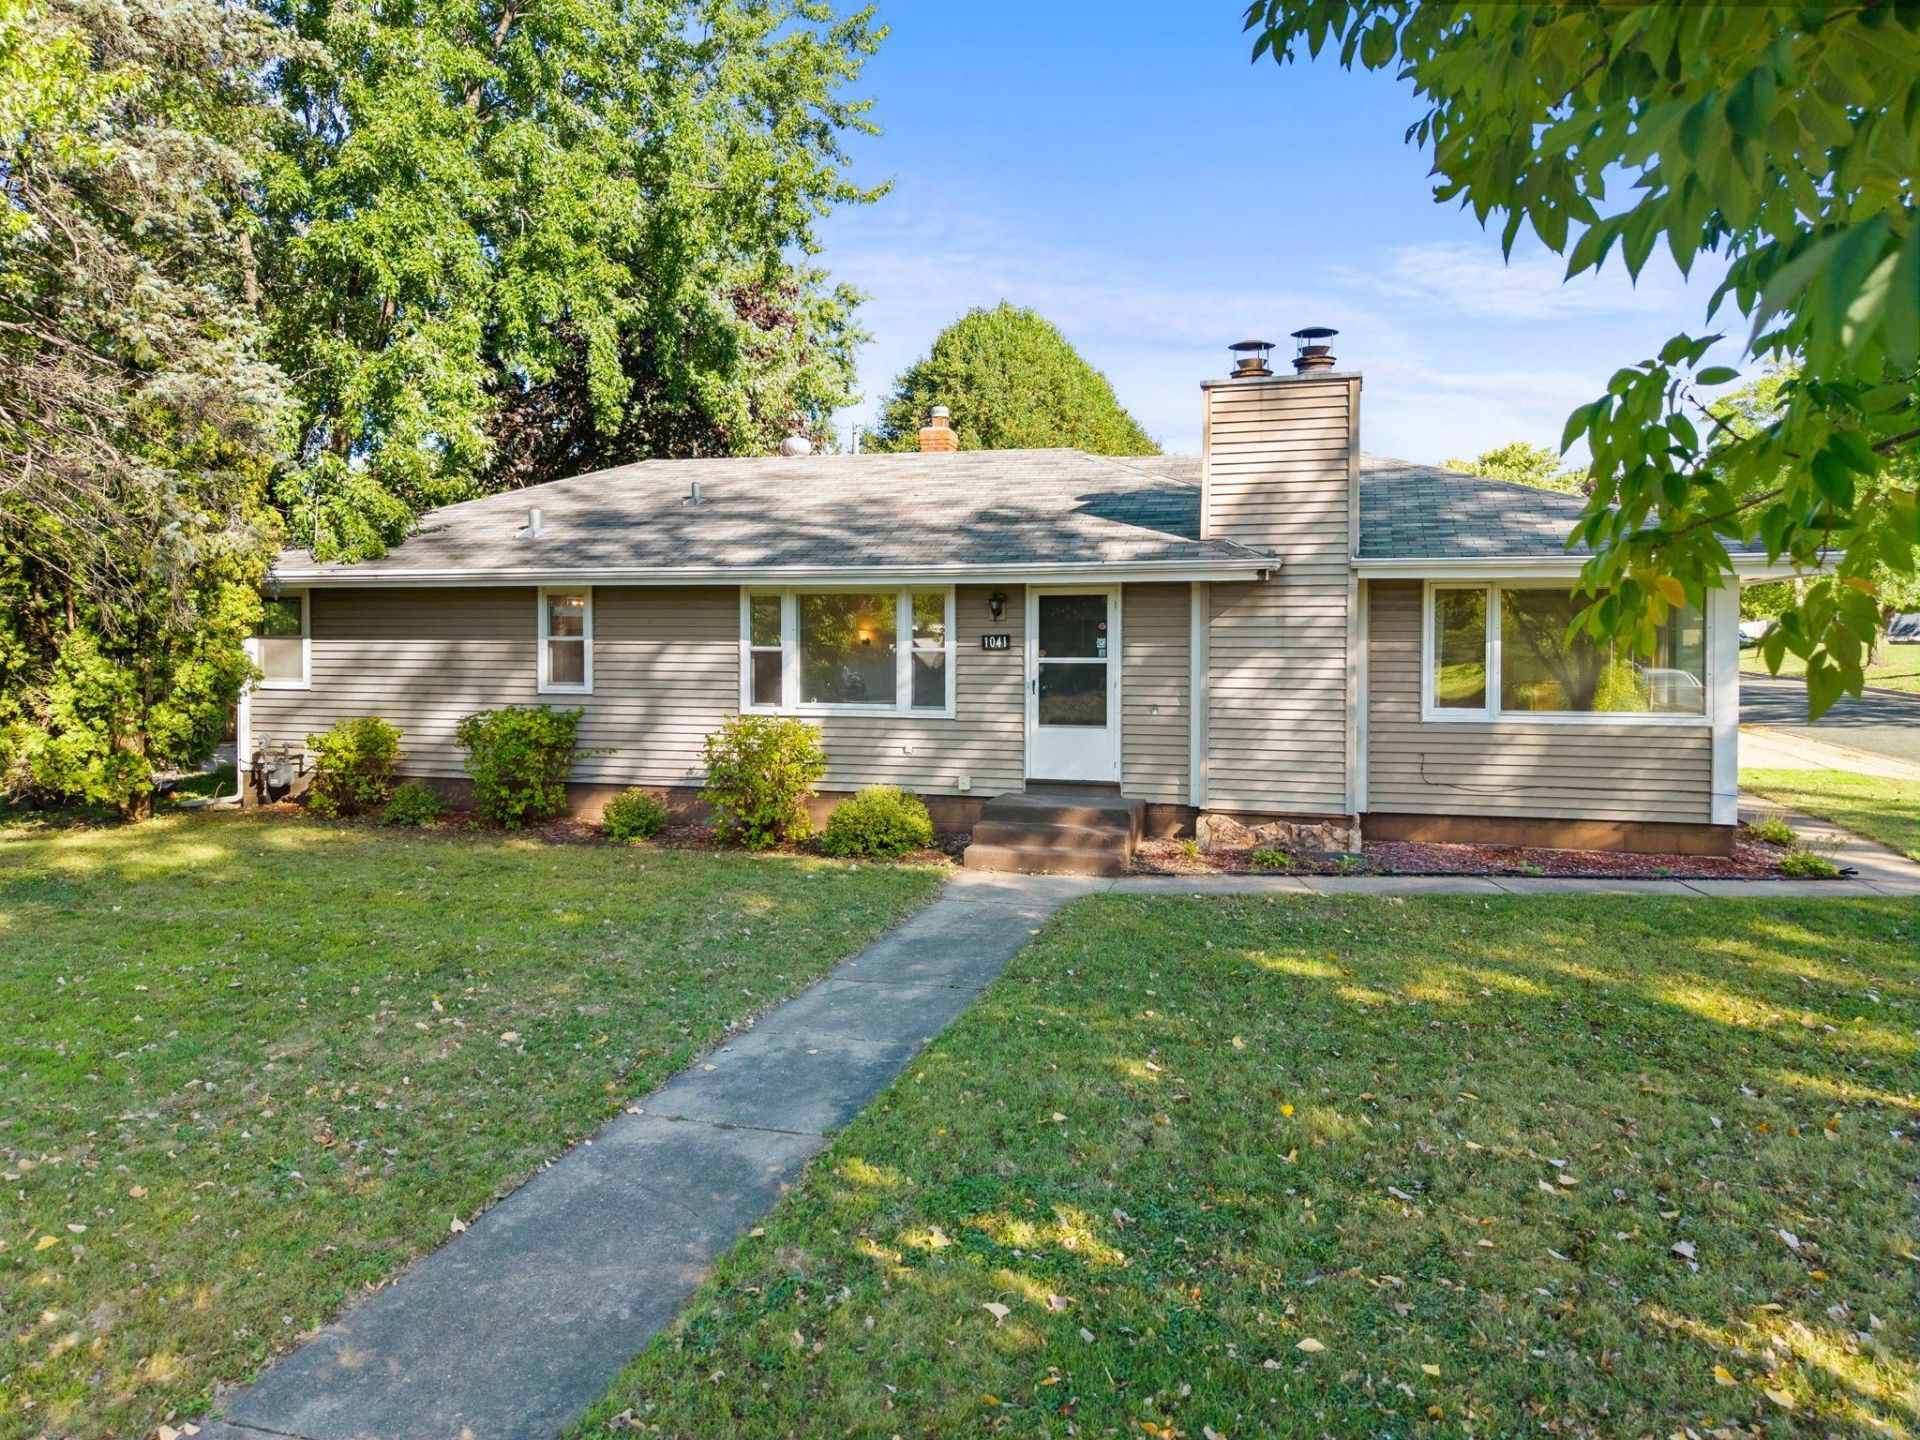
Welcome to this inviting Eagan home in a small, private neighborhood directly across from Eagan Central Park! Offering 3 bedrooms, 3 bathrooms, and a versatile living space, the home features an open-concept kitchen and family room with hardwood floors, a cozy fireplace, and a built-in storage cabinets and shelving. The finished basement adds flexible living space, while the large deck overlooks the backyard and is perfect for relaxing or entertaining. Enjoy maintenance-free siding, a new water softener and A/C unit in 2025, plus a 3-car detached garage with new doors, abundant storage, and a workbench. Ideally located near parks, trails, shopping, and dining, with easy access to 35E and 494 and within the ISD196 school district. A wonderful combination of space, updates, and location.
Property Features
Property Type: Residential - Single Family
Basement: Yes
Basement: Daylight/Lookout Windows, Full, Storage Space
Cooling: Central Air
Fireplaces: 1
Fuel Type: Natural Gas
Garage: 3
Heating: Forced Air, Fireplace(s)
Lot Size: 0.23 Acres
Roof Type: Age Over 8 Years, Pitched
Stories: 1.0
Taxes: $4,138
Year Built: 1957
Feature Descriptions
Additional Living Info.: 3 BR on One Level, Main Floor Primary, Main Floor Bedroom
Additional Structures: Storage Shed
Appliances: Dishwasher, Disposal, Dryer, Range, Refrigerator, Washer, Water Softener Owned
Bath: 1/2 Basement, Main Floor 1/2 Bath, Main Floor Full Bath
Bathrooms Full: 1
Bathrooms Half: 2
Days on Site: 18
Dining: Informal Dining Room, Kitchen/Dining Room
Down Payment Resource: Yes
Exterior: Block
Fencing: Partial, Wood
Fireplace: Living Room, Stone, Wood Burning
Foundation Size: 1374
Lot: Tree Coverage - Light
Lot Dimensions: 129x78
Parcel#: 104775201010
Parking: Detached Garage, Concrete, Garage Door Opener, Storage
Sewer: City Sewer/Connected
SQ FT Total: 2478
Water: City Water/Connected
Room Sizes
Deck: 19.5x17
Deck: 25.5x4
Dining Room: 12x13
Family Room: 15x22
Bedroom: 13.5x11
Kitchen: 8.5x9
Laundry: 25x7.5
Living Room: 15.5x18
Living Room: 19.5x12
Bedroom 2: 9.5x11.5
Bedroom 3: 9.5x11.5
Walk-In Closet: 7x13
Local Schools
School District: Rosemount-Apple Valley-Eagan
Listed By / Shown By
Listed By
Agency Name: Keller Williams Preferred Rlty
Agency Phone: 952-746-9696
Shown By
Agency Title: LeBlanc Realty
Agency Phone: 218-281-7451

Estimate Your Payment
Estimated Payment
$ 1,225.86 per month $778.95 Principal & Interest $344.83 Property Tax $102.08 Homeowner's Insurance
1041 Keefe Street | MLS# 7118964
This single family home located at 1041 Keefe Street, Eagan, MN 55121 is currently listed for sale with an asking price of $350,000. This property was built in 1957 and has 3 bedrooms and 1 full and 2 partial baths with 2478 sq. ft. Keefe Street is located in the Mc Kee 3rd Add subdivision within the Rosemount-Apple Valley-Eagan school district. Search Mc Kee 3rd Add real estate on www.leblancrealty.com today.