
BEDS3
BATHS3 full
SQUARE FEET3,156
MLS#7172324
STATUSActive
PROPERTY TYPEResidential - Single Family
SUBDIVISIONNorth Shore Of Martha Lake
SCHOOLChisago Lakes
Property Description
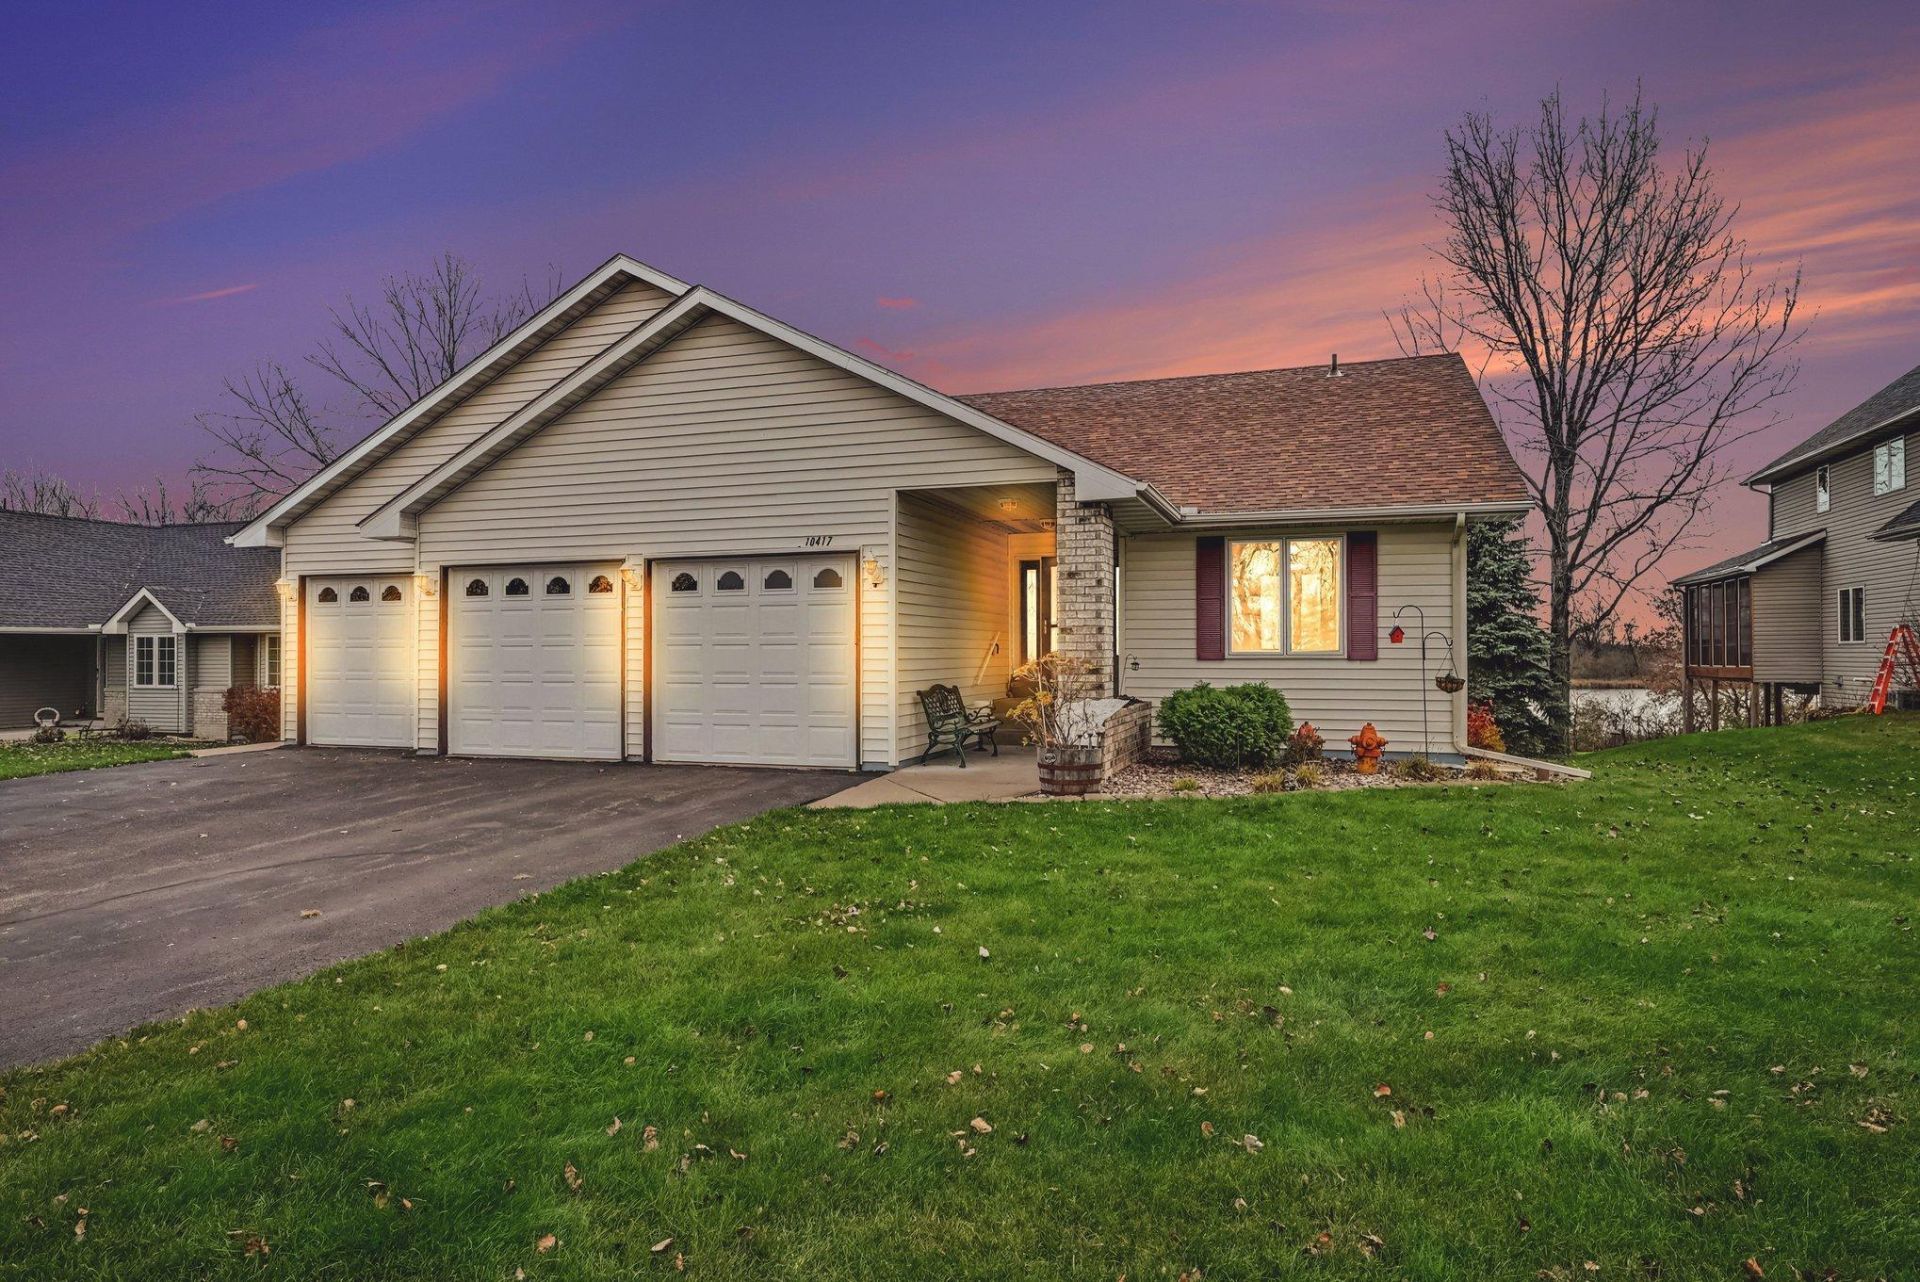
Once you walk through the door you be impressed by full wall of windows & the gorgeous lake view. You will enjoy watching eagles, swans, ducks & wildlife along the shoreline. Snuggle in front of the cozy fireplace this winter & watch the snow peacefully fall outside. The main level features an open layout with newer LVP flooring, kitchen with new quartz countertops, & convenient laundry room. Wake up with views of the lake from the owners bedroom or enjoy coffee & the lake from the 4 season porch. The lower level is designed perfectly for multigenerational living complete with a separate entrance. The basement features a full kitchen, huge family room space, 3rd bedroom, an updated bath with tile shower, game room/exercise room, laundry closet and plenty of storage. The space would also be perfect for lake side parties and BBQs. Extra bonus, the lower level is heated with a radiant in-floor heating system. The oversized garage is insulated and heated. The yard is nicely landscaped, complete with an inground sprinkler system. The Chisago Lakes areas is known for great fishing, local winery's & breweries, small town restaurants and drinking establishments, unique shopping and plenty of nature.
Property Features
Property Type: Residential - Single Family
Basement: Yes
Basement: Drain Tiled, Finished, Full, In-Floor Heat, Kitchenette, Storage/Locker, Storage Space, Sump Basket, Tile Shower, Walkout
Cooling: Central Air, Heat Pump
Fireplaces: 1
Fuel Type: Electric, Natural Gas
Garage: 3 car attached
Heating: Dual Fuel/Off Peak, Forced Air, Heat Pump, Humidity C
Lot Size: 0.65 Acres
Roof Type: Age 8 Years or Less, Architectural Shingle, Asphalt,
Stories: 1.0
Taxes: $5,640
Year Built: 2004
Feature Descriptions
Accessibility: Grab Bars In Bathroom, Door Lever Handles
Additional Living Info.: All Living Facilities on One Level, Main Floor Primary, Main Floor Bedroom, Main Floor Laundry, Primary Bdr Suite
Additional Structures: Storage Shed
Appliances: Air-To-Air Exchanger, Dishwasher, Disposal, Dryer, Humidifier, Gas Water Heater, Water Filtration System, Microwave, Range, Refrigerator, Washer
Bath: 3/4 Basement, 3/4 Primary, Double Sink, Main Floor Full Bath, Walk-In Shower Stall
Bathrooms 3/4: 2
Bathrooms Full: 1
Days on Site: 9
Dining: Informal Dining Room
Down Payment Resource: Yes
Exterior: Block, Frame
Fireplace: Gas, Living Room
Foundation Size: 1482
Lot: Accessible Shoreline, Tree Coverage - Heavy, Underground Utilities
Lot Dimensions: 88x332
Parcel#: 130068211
Parking: Attached Garage, Asphalt, Electric, Finished Garage, Garage Door Opener, Heated Garage, Insulated Garage
Sewer: City Sewer/Connected
Special View Info: Lake View
SQ FT Total: 3156
Water: City Water/Connected
Water Features: Lake Front
Room Sizes
Deck: 14x12
Dining Room: 12x10
Family Room: 27x20
Bedroom: 14x13
Four Season Porch: 16x12
Game Room: 13x11
Great Room: 18x15
Kitchen: 11x11
Kitchen- 2nd: 14x12
Laundry: 12x5
Bedroom 2: 12x12
Storage: 8x7
Bedroom 3: 13x11
Local Schools
School District: Chisago Lakes
Listed By / Shown By
Listed By
Agency Name: Keller Williams Premier Realty
Agency Phone: 651-379-5252
Shown By
Agency Title: LeBlanc Realty
Agency Phone: 218-281-7451

Estimate Your Payment
Estimated Payment
$ 1,977.64 per month $1,332.95 Principal & Interest $470.00 Property Tax $174.69 Homeowner's Insurance
10417 N Martha Lake Drive | MLS# 7172324
This single family home located at 10417 N Martha Lake Drive, Chisago City, MN 55013 is currently listed for sale with an asking price of $598,927. This property was built in 2004 and has 3 bedrooms and 3 full baths with 3156 sq. ft. N Martha Lake Drive is located in the North Shore Of Martha Lake subdivision within the Chisago Lakes school district. Search North Shore Of Martha Lake real estate on www.leblancrealty.com today.