
BEDS4
BATHS2 full
SQUARE FEET2,080
MLS#7138150
STATUSActive
PROPERTY TYPEResidential - Single Family
SCHOOLSouth St. Paul
Property Description
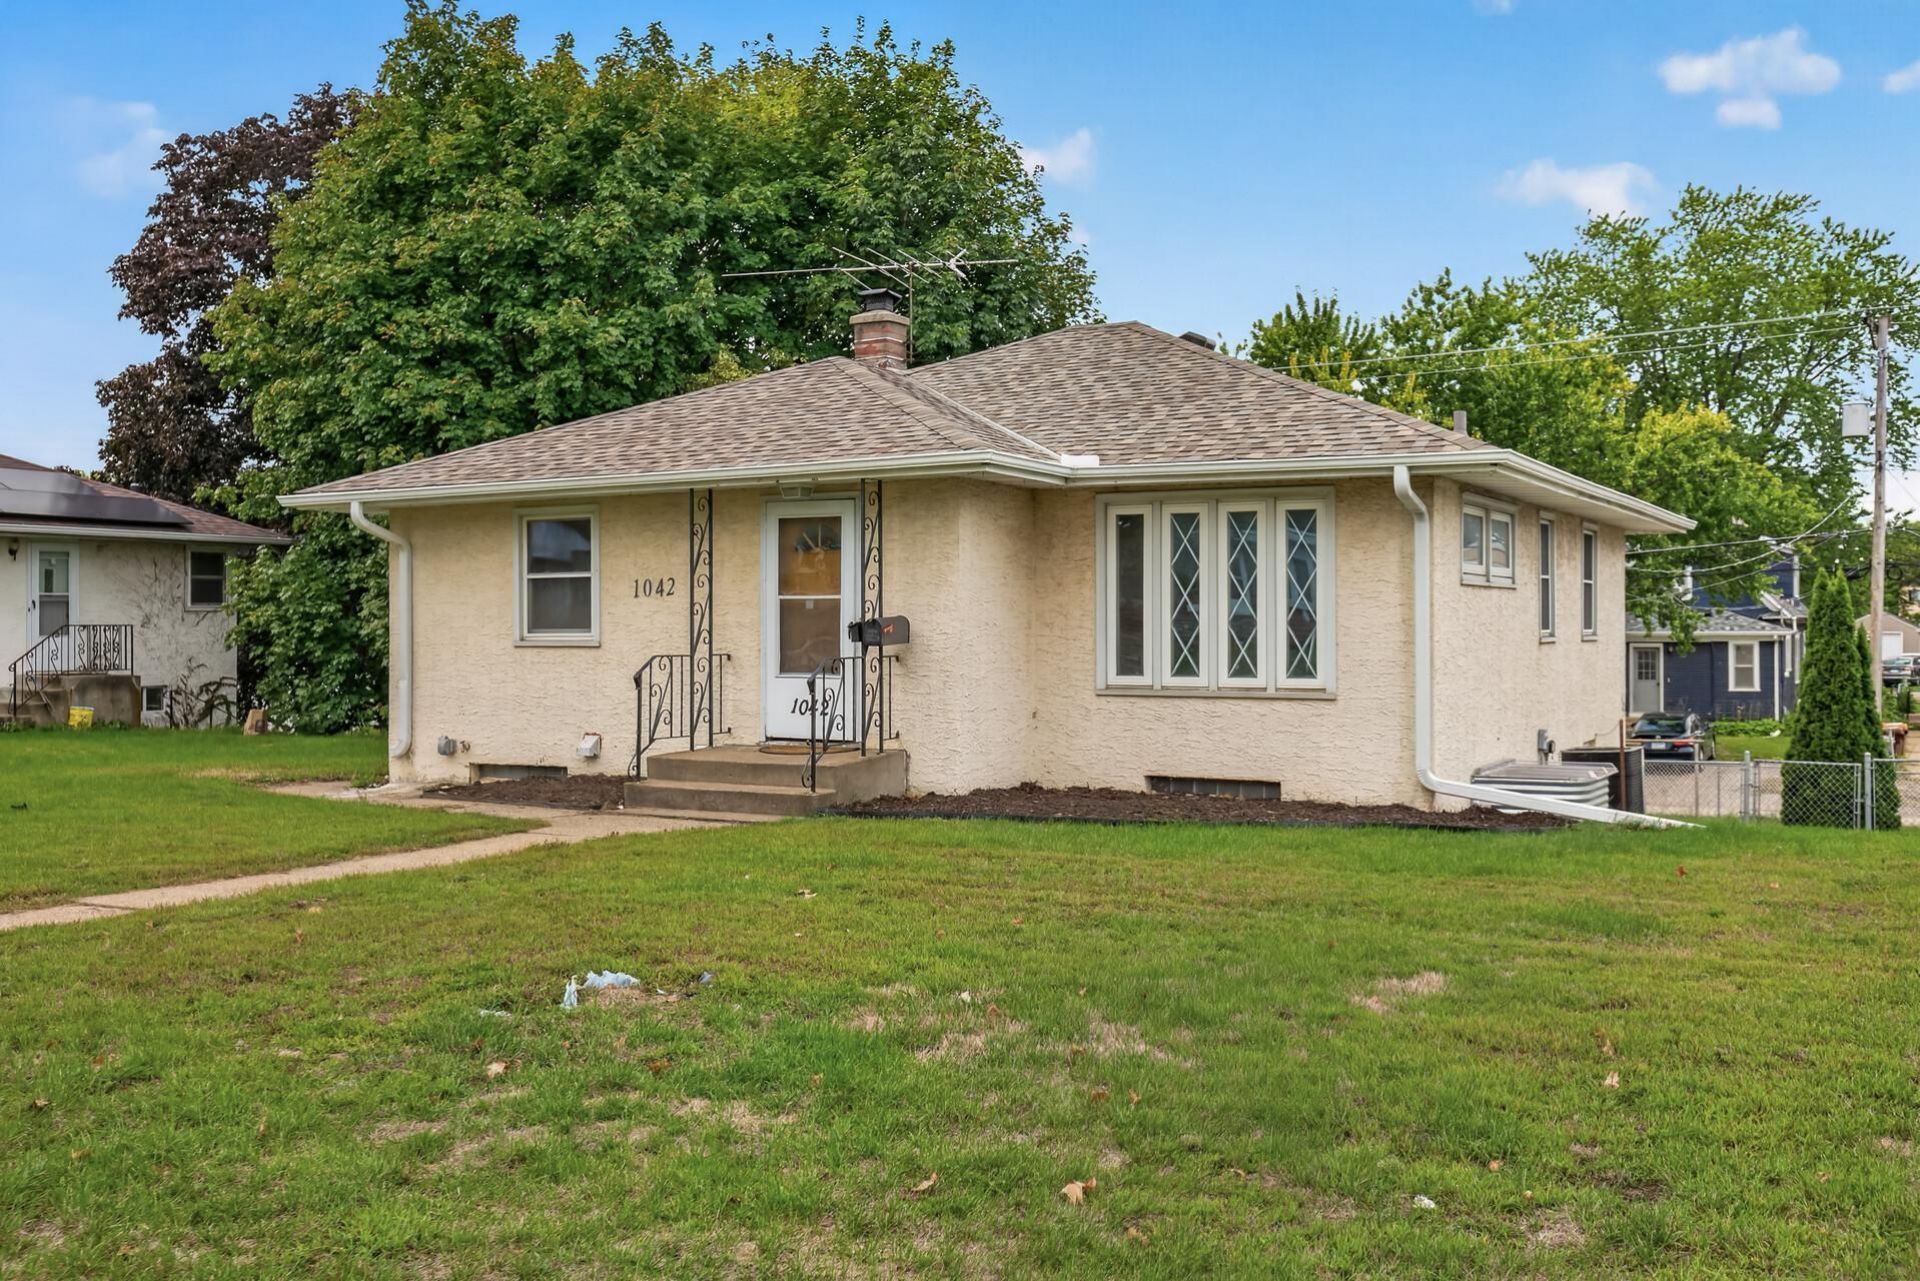
Fantastic walkout rambler featuring a private entry to a separate mother-in-law apartment?ideal forextended family, guests, or additional living space. Structurally sound with beautiful oak hardwoodfloors, classic wet plaster walls, and a fantastic detached two-car garage. Extensively updated throughout, including a newly finished lower level with a new bedroom and egress window, additional living space, updated flooring, fresh paint, drywall, framing, trim, lighting, and electrical improvements.The remodeled lower-level kitchen features updated cabinetry, countertops, fixtures, plumbing, andelectrical. The lower-level bathroom has also been remodeled with updated fixtures, finishes, andplumbing. Additional improvements include upgraded in-ground plumbing and pipes, along with numerous updates throughout the basement renovation. Exterior improvements include a new roof on both the home and garage, plus new gutters. A unique opportunity offering flexible living arrangements, quality updates, and a wonderful combination of classic character and modern improvements!
Property Features
Property Type: Residential - Single Family
Basement: Yes
Basement: Block, Daylight/Lookout Windows, Drain Tiled, Egress Window(s), Finished, Full, Walkout
Cooling: Central Air
Fuel Type: Natural Gas
Garage: 2
Heating: Forced Air
Lot Size: 0.14 Acres
Roof Type: Age 8 Years or Less, Asphalt
Stories: 1.0
Taxes: $4,086
Year Built: 1956
Feature Descriptions
Additional Living Info.: 3 BR on One Level, Main Floor Primary, Main Floor Bedroom
Appliances: Cooktop, Dishwasher, Dryer, Exhaust Fan, Gas Water Heater, Microwave, Range, Refrigerator, Wall Oven, Washer, Water Softener Owned
Bath: 3/4 Basement, Main Floor Full Bath
Bathrooms 3/4: 1
Bathrooms Full: 1
Days on Site: 12
Dining: Eat In Kitchen, Informal Dining Room, Kitchen/Dining Room
Down Payment Resource: Yes
Exterior: Block
Fencing: Chain Link, Full
Foundation Size: 1040
Lot: Public Transit (w/in 6 blks), Tree Coverage - Light
Lot Dimensions: 40x124
Parcel#: 364875006200
Parking: Detached Garage, Concrete
Sewer: City Sewer/Connected
SQ FT Total: 2080
Water: City Water/Connected
Room Sizes
Family Room: 14x24
Bedroom: 10x16
Bedroom 4: 10x16
Kitchen: 17x11
Living Room: 10x23
Bedroom 2: 10x11
Bedroom 3: 10x10
Local Schools
School District: South St. Paul
Listed By / Shown By
Listed By
Agency Name: RE/MAX Results
Agency Phone: 651-735-1350
Shown By
Agency Title: LeBlanc Realty
Agency Phone: 218-281-7451

Estimate Your Payment
Estimated Payment
$ 1,221.53 per month $778.95 Principal & Interest $340.50 Property Tax $102.08 Homeowner's Insurance
1042 6th Avenue S | MLS# 7138150
This single family home located at 1042 6th Avenue S, South Saint Paul, MN 55075 is currently listed for sale with an asking price of $350,000. This property was built in 1956 and has 4 bedrooms and 2 full baths with 2080 sq. ft. 6th Avenue S is located within the South St. Paul school district. Search South Saint Paul real estate on www.leblancrealty.com today.