
BEDS4
BATHS2 full 1 partial
SQUARE FEET2,515
MLS#7073422
STATUSActive
PROPERTY TYPEResidential - Single Family
SUBDIVISIONPrairie Dunes
SCHOOLSouth Washington
Property Description
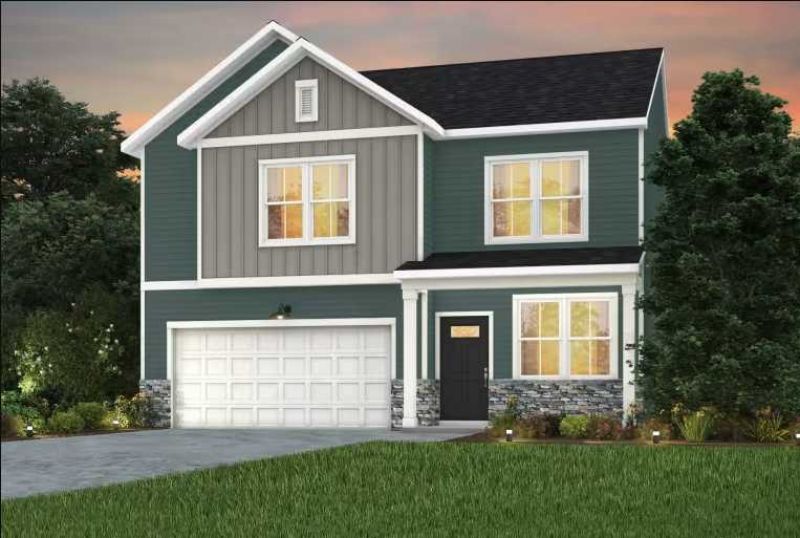
Welcome to the Quincy floorplan in Prairie Dunes by Pulte Homes in Cottage Grove. This zero-entry home features an open main floor with a rear bump-out, spacious upper-level bedrooms, and a versatile loft. Enjoy a large, flat backyard with a new city park coming this summer and easy access to Grey Dunes nature area and scenic trails. This is the only community that offers families a safe, nature-filled lifestyle with flat, private backyards backing to DNR land?where kids can play freely while still being minutes from schools, shopping, and everyday convenience. Comfort, accessibility, and location come together beautifully.
Property Features
Property Type: Residential - Single Family
Basement: None
Cooling: Central Air
Fuel Type: Natural Gas
Garage: 2 car attached
Heating: Forced Air
Lot Size: 0.15 Acres
Stories: 2.0
Taxes: $0
Year Built: 2026
Feature Descriptions
Bathrooms Full: 2
Bathrooms Half: 1
Days on Site: 15
Down Payment Resource: Yes
Foundation Size: 1056
HOA Fee: $51/ Monthly
Lot Dimensions: 46' x 130'
Parcel#: TBD
Parking: Attached Garage
Sewer: City Sewer/Connected
Water: City Water/Connected
Room Sizes
Dining Room: 14'11 x 10'1
Bedroom: 14'11 x 16'3
Flex Room: 9'3 x 12'5
Bedroom 4: 10'10 x 12'3
Garage: 20'1 x 21'5
Living Room: 18'5 x 13'9
Loft: 12'4 x 11'0
Bedroom 2: 12'4 x 10'6
Bedroom 3: 12'4 x 10'4
Local Schools
School District: South Washington
Listed By / Shown By
Listed By
Agency Name: Pulte Homes Of Minnesota, LLC
Agency Phone: 952-229-0720
Shown By
Agency Title: LeBlanc Realty
Agency Phone: 218-281-7451

Estimate Your Payment
Estimated Payment
$ 1,145.32 per month $1,012.61 Principal & Interest $0.00 Property Tax (data not provided by mls) $132.71 Homeowner's Insurance
10422 Hadley Avenue S | MLS# 7073422
This single family home located at 10422 Hadley Avenue S, Cottage Grove, MN 55016 is currently listed for sale with an asking price of $454,990. This property was built in 2026 and has 4 bedrooms and 2 full and 1 partial baths with 2515 sq. ft. Hadley Avenue S is located in the Prairie Dunes subdivision within the South Washington school district. Search Prairie Dunes real estate on www.leblancrealty.com today.