
BEDS3
BATHS2 full
SQUARE FEET1,508
MLS#7054472
STATUSContingent
PROPERTY TYPEResidential - Single Family
SUBDIVISIONShannon Park
SCHOOLAnoka-Hennepin
Property Description
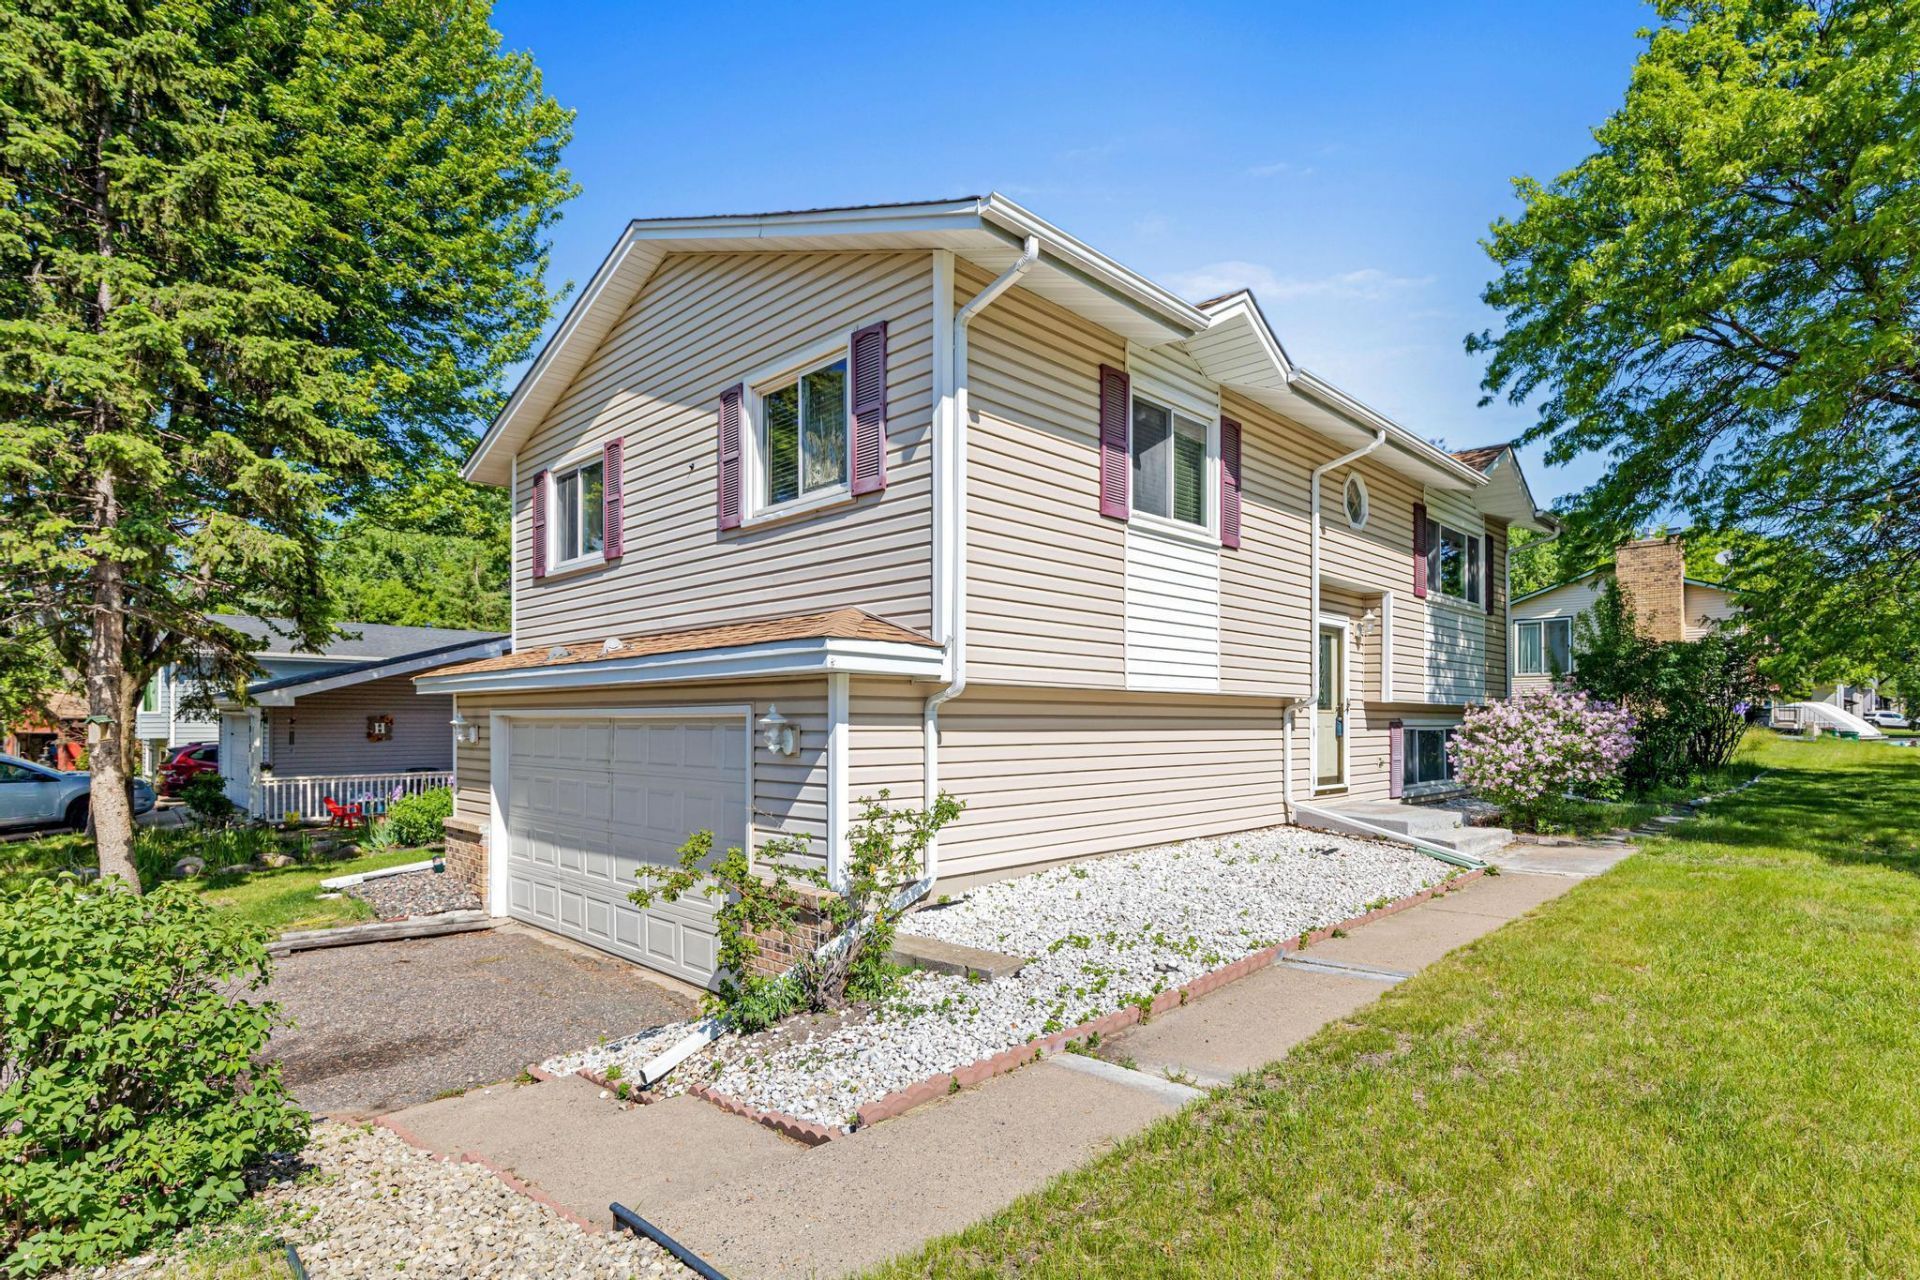
Recently refreshed: Fresh paint, new carpet, new LVP in entry. Nice split-entry home featuring 3bedrooms, 2 bathrooms, and a lower-level family room with walkout access and 3/4 bath. Major improvementshave already been completed, including roof and siding (2017) and updated furnace, A/C, and water heater(2019), along with a newer refrigerator, washing machine, and sliding glass door & windows.Enjoy a fully fenced yard and a convenient 2-car garage, along with a location that offers easy access tonearby parks, bike paths, golf course, hockey rinks, baseball fields, and local entertainment.
Property Features
Property Type: Residential - Single Family
Basement: Block, Finished, Walkout
Basement: Yes
Cooling: Central Air
Fuel Type: Natural Gas
Garage: 2 car attached
Heating: Forced Air
Lot Size: 0.14 Acres
Roof Type: Age Over 8 Years
Taxes: $2,708
Year Built: 1982
Feature Descriptions
Additional Structures: Storage Shed
Appliances: Dishwasher, Dryer, Exhaust Fan, Freezer, Gas Water Heater, Range, Refrigerator, Washer
Bath: 3/4 Basement, Upper Level Full Bath
Bathrooms 3/4: 1
Bathrooms Full: 1
Days on Site: 3
Dining: Eat In Kitchen, Informal Dining Room, Kitchen/Dining Room
Down Payment Resource: Yes
Exterior: Frame
Fencing: Chain Link, Wood
Foundation Size: 954
Lot Dimensions: 60x105
Parcel#: 233124420010
Parking: Attached Garage, Asphalt, Garage Door Opener, Tuckunder Garage
Sewer: City Sewer/Connected
Water: City Water/Connected, City Water - In Street
Room Sizes
Dining Room: 10x11
Family Room: 15x12
Bedroom: 15x10
Kitchen: 11x10
Living Room: 13x18
Patio: 9x9
Bedroom 2: 12x12
Bedroom 3: 10x9
Local Schools
School District: Anoka-Hennepin
Listed By / Shown By
Listed By
Agency Name: Realty ONE Group Choice
Agency Phone: 763-400-3680
Shown By
Agency Title: LeBlanc Realty
Agency Phone: 218-281-7451

Estimate Your Payment
Estimated Payment
$ 917.65 per month $611.81 Principal & Interest $225.67 Property Tax $80.18 Homeowner's Insurance
10460 Tamarack | MLS# 7054472
This single family home located at 10460 Tamarack, Coon Rapids, MN 55433 is currently listed for sale with an asking price of $274,900. This property was built in 1982 and has 3 bedrooms and 2 full baths with 1508 sq. ft. Tamarack is located in the Shannon Park subdivision within the Anoka-Hennepin school district. Search Shannon Park real estate on www.leblancrealty.com today.