
BEDS3
BATHS2 full
SQUARE FEET2,088
MLS#7144487
STATUSPending
PROPERTY TYPEResidential - Single Family
SUBDIVISIONMeadow Lawn Estates 3rd Add
SCHOOLRobbinsdale
Property Description
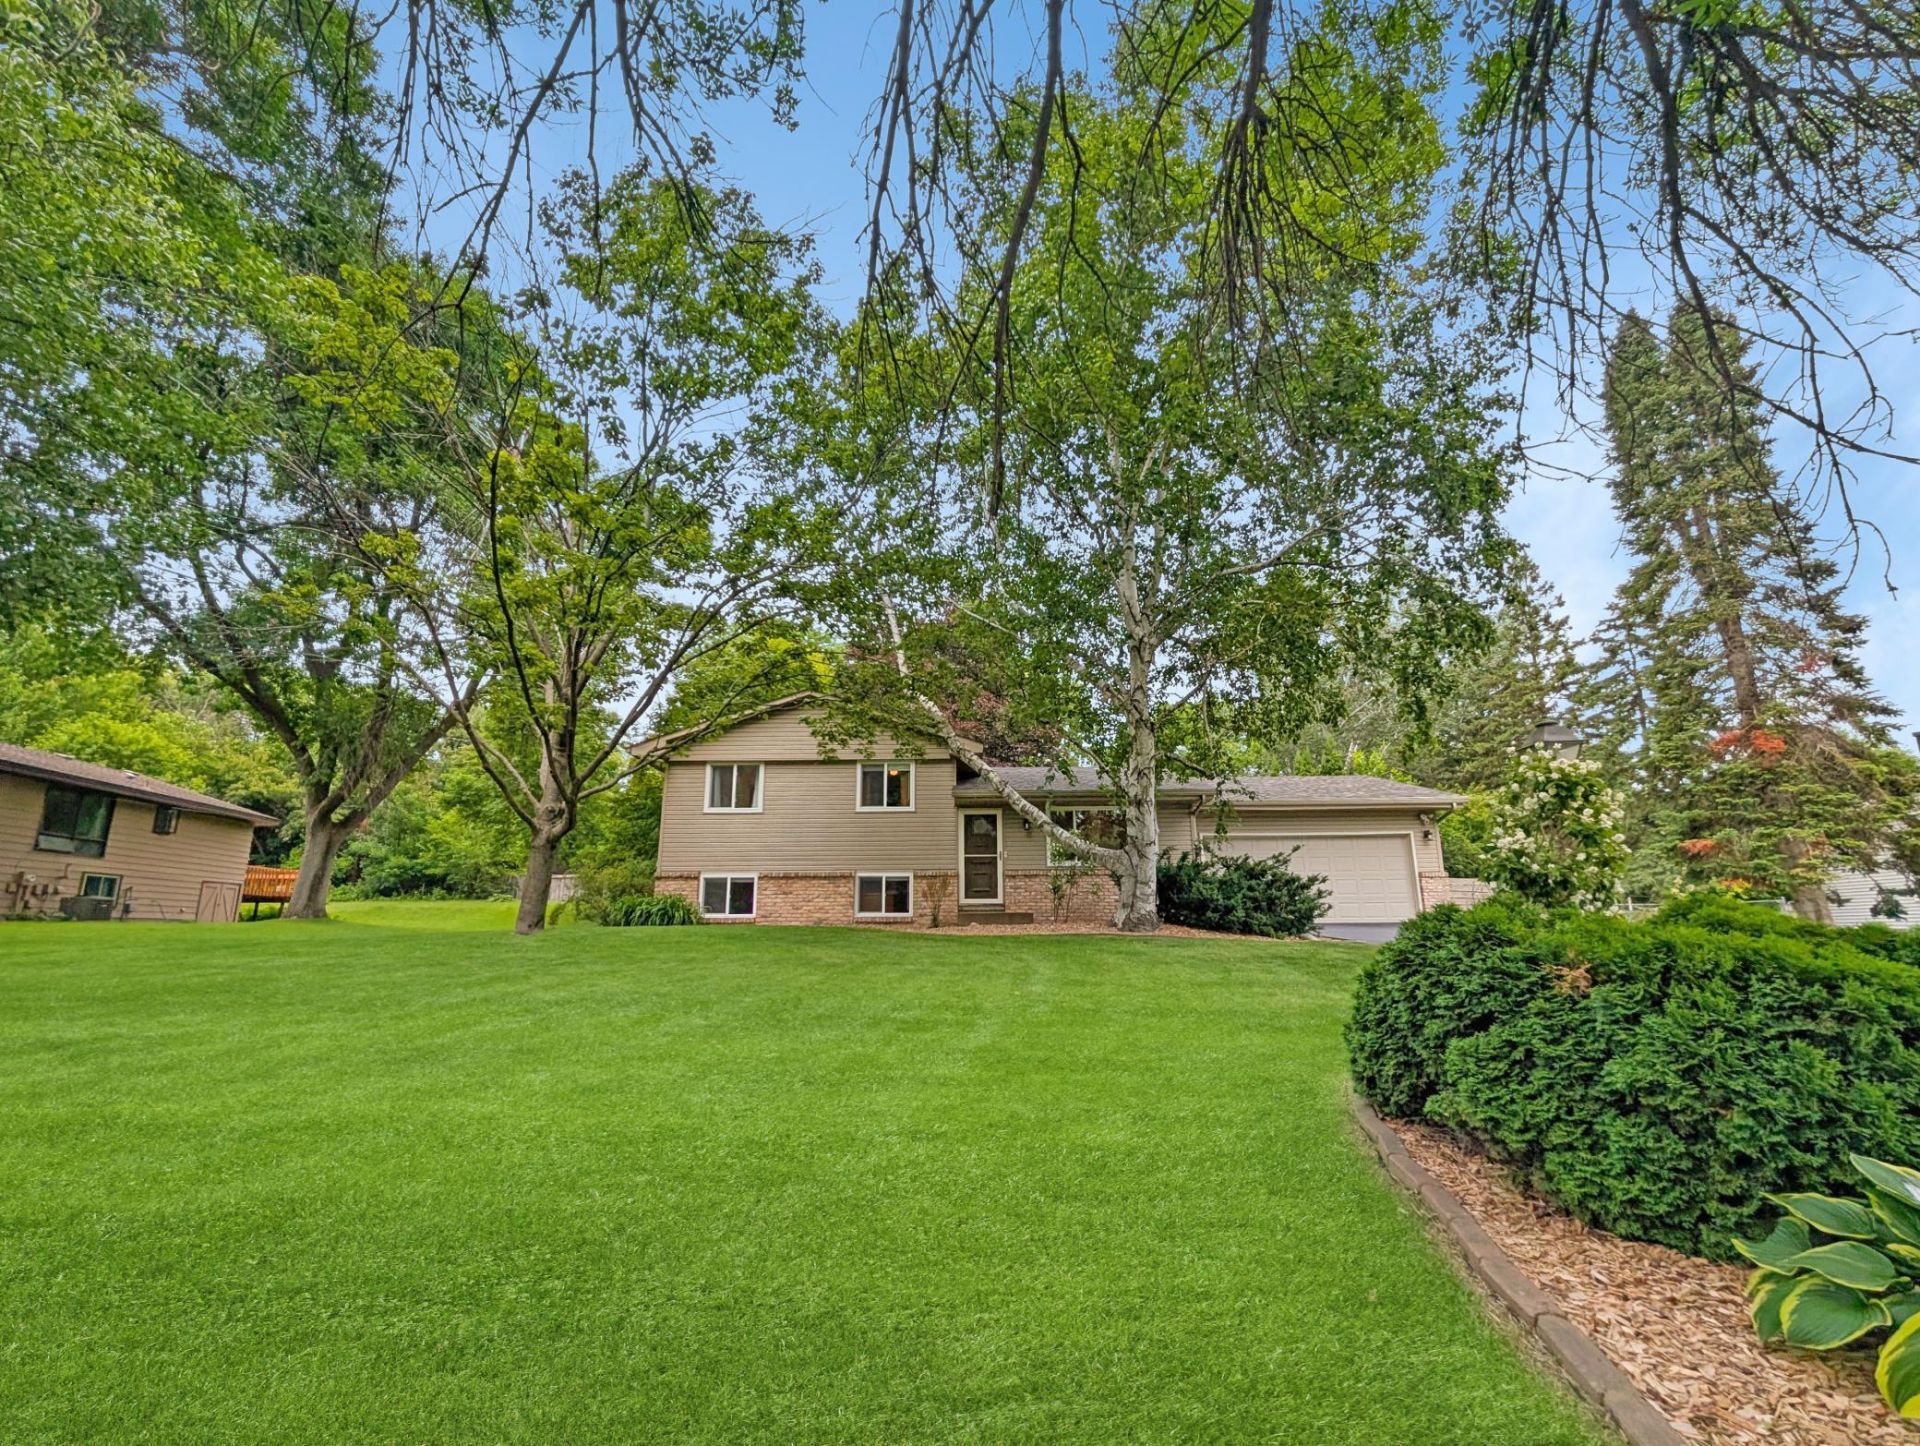
Welcome to a well-cared-for Plymouth home offering comfortable living spaces, thoughtful updates, and a fantastic backyard setting. The bright main-level living room features vaulted ceilings and plenty of natural light, while the updated kitchen offers crisp cabinetry, modern finishes, and an inviting eat-in dining area. All three bedrooms are conveniently located together upstairs, along with an updated full bathroom. Head downstairs to a cozy additional living space highlighted by exposed beams and a brick fireplace, creating the perfect spot for movie nights, entertaining, or simply relaxing. Outside, enjoy an expansive, tree-lined backyard with excellent privacy, mature landscaping, a spacious deck, and plenty of room to play, garden, or entertain. Updates include newer windows, new basement flooring, a new bathtub, refreshed bathrooms, new door hardware, and fresh paint throughout much of the home. Conveniently located near parks, walking paths, shopping, restaurants, Medicine Lake, and everyday amenities, this home offers a great combination of space, updates, and location. Welcome Home!
Property Features
Property Type: Residential - Single Family
Basement: Yes
Basement: Daylight/Lookout Windows, Drain Tiled, Finished, Partially Finished, Sump Pump
Cooling: Central Air
Fireplaces: 1
Fuel Type: Natural Gas
Garage: 2 car attached
Heating: Forced Air
Lot Size: 0.47 Acres
Roof Type: Age 8 Years or Less
Stories: 3.0
Taxes: $4,534
Year Built: 1972
Feature Descriptions
Additional Living Info.: 3 BR on One Level
Additional Structures: Storage Shed
Appliances: Dishwasher, Dryer, Gas Water Heater, Microwave, Range, Refrigerator, Washer
Bath: 3/4 Basement, Upper Level Full Bath
Bathrooms 3/4: 1
Bathrooms Full: 1
Days on Site: 18
Dining: Eat In Kitchen, Informal Dining Room, Kitchen/Dining Room
Down Payment Resource: Yes
Fencing: Invisible
Fireplace: Family Room, Gas
Foundation Size: 499
Lot Dimensions: 95x158x150x184
Parcel#: 1311822310023
Parking: Attached Garage, Asphalt
Sewer: City Sewer/Connected
SQ FT Total: 2088
Water: City Water/Connected
Room Sizes
Family Room: 15x19
Bedroom: 11x13
Kitchen: 11x17
Living Room: 15x17
Bedroom 2: 9x10
Bedroom 3: 9x10
Local Schools
School District: Robbinsdale
Listed By / Shown By
Listed By
Agency Name: Edina Realty, Inc.
Agency Phone: 612-347-8000
Shown By
Agency Title: LeBlanc Realty
Agency Phone: 218-281-7451

Estimate Your Payment
Estimated Payment
$ 1,384.73 per month $890.23 Principal & Interest $377.83 Property Tax $116.67 Homeowner's Insurance
10500 39th Avenue N | MLS# 7144487
This single family home located at 10500 39th Avenue N, Plymouth, MN 55441 is currently listed for sale with an asking price of $400,000. This property was built in 1972 and has 3 bedrooms and 2 full baths with 2088 sq. ft. 39th Avenue N is located in the Meadow Lawn Estates 3rd Add subdivision within the Robbinsdale school district. Search Meadow Lawn Estates 3rd Add real estate on www.leblancrealty.com today.