
BEDS2
BATHS2 full
SQUARE FEET1,577
MLS#7172805
STATUSActive
PROPERTY TYPEResidential -
SUBDIVISIONTrott Brook Farms Fifth Add Cic #13
SCHOOLElk River
Property Description
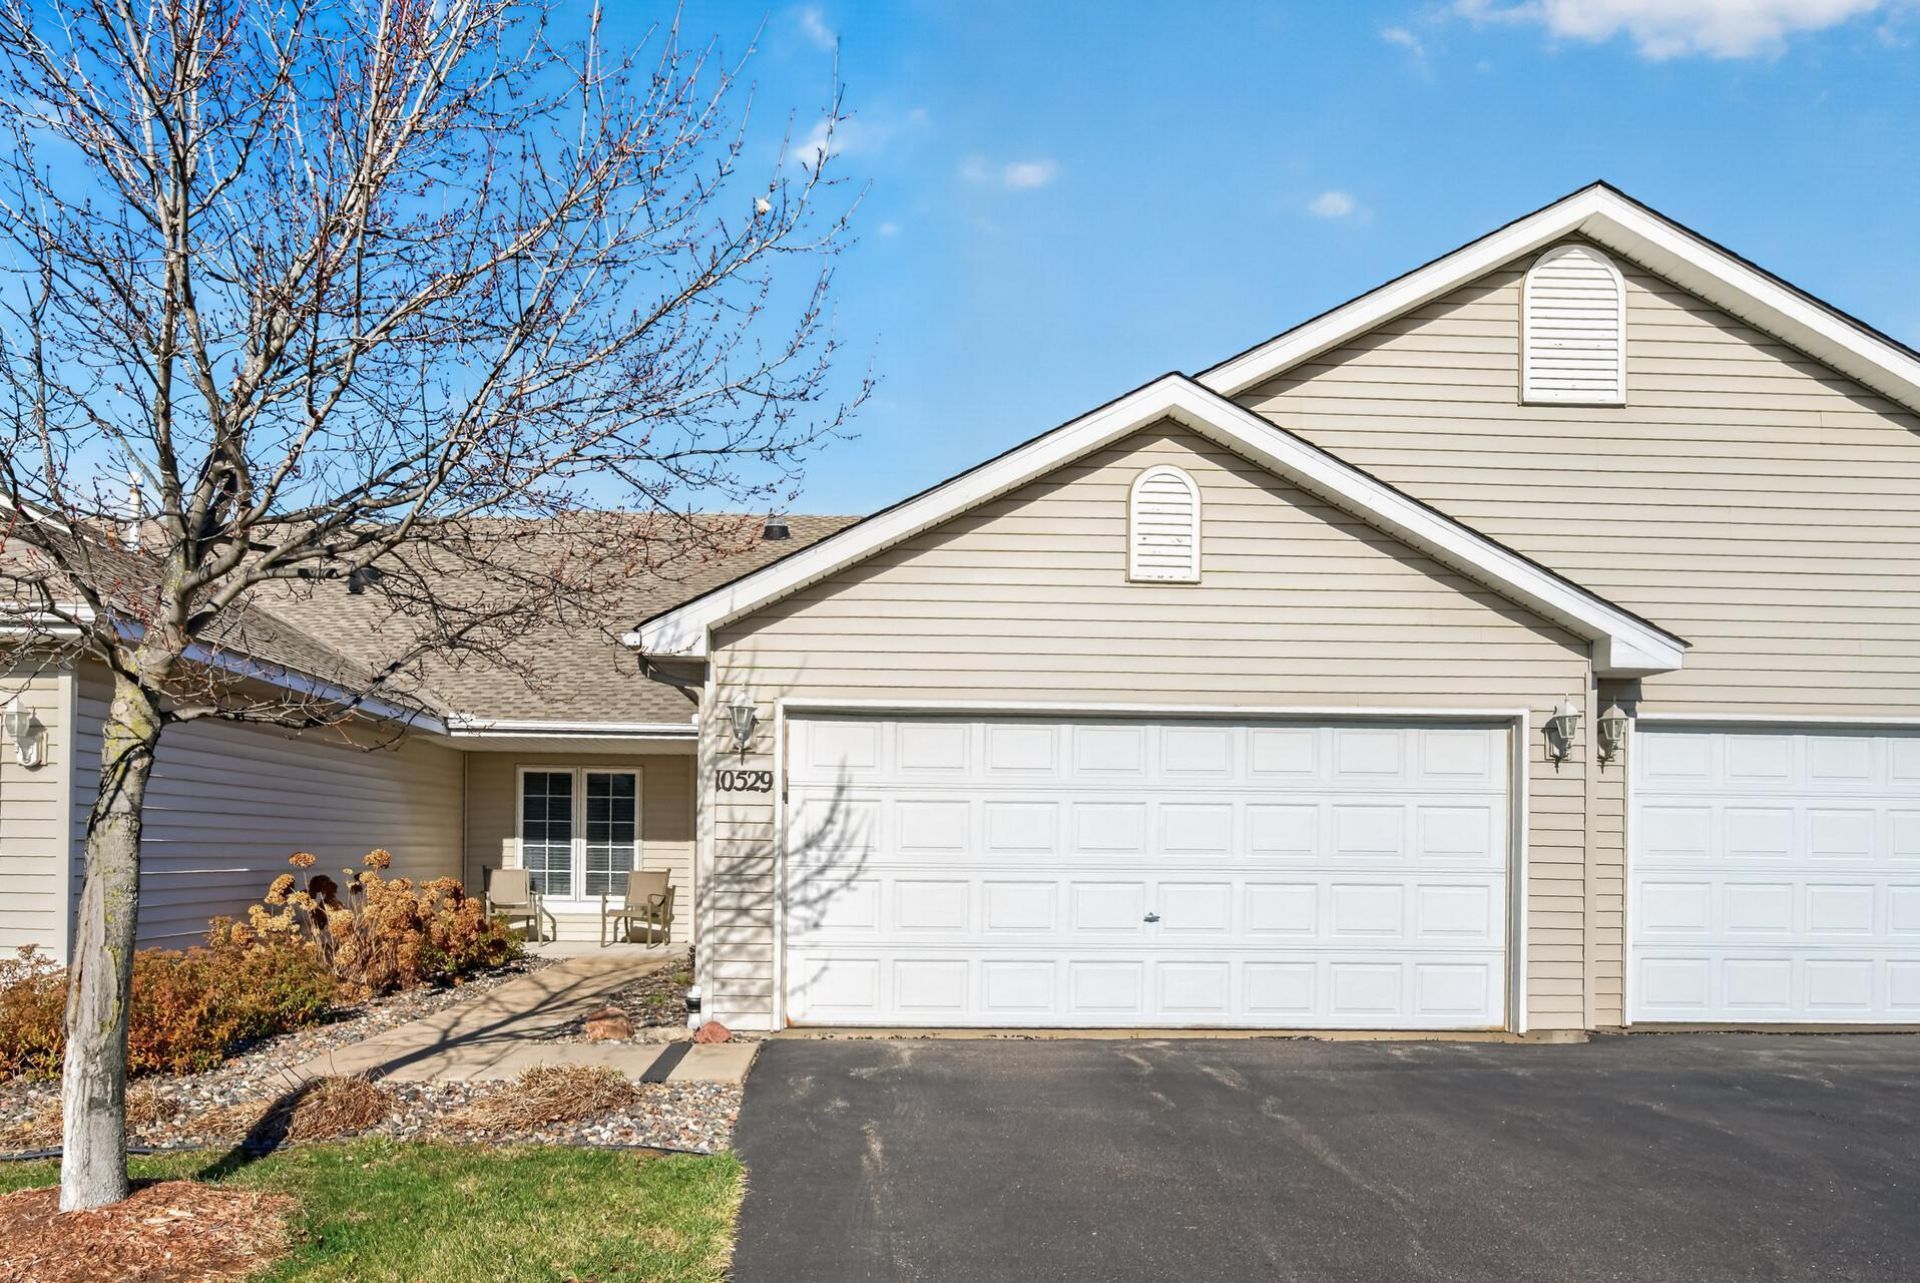
Welcome to this meticulously maintained 2 bedroom, 2 bath, 2 car garage unit home in the highly sought-after Trout Brook Farm Community. Designed for easy one-level living, this charming residence features vaulted great room with a cozy gas fireplace and bright sunroom opening to a private patio with serene views of green space and wetlands-perfect for morning coffee or gathering with friends and family. The spacious primary suite offers a generous walk-in closet and private bath, while the secondary bedroom includes its own large closet and convenient access to a second full bath plus additional walk-in closet near the front entry. The eat-in kitchen is ideal for casual meals, with the option of larger gatherings in the adjoining dining area. A separate laundry room and utility room add to the home's functionality. Set in a quiet neighborhood with walking paths just outside your door, easy access to major roads and shopping. Thoughtful design includes 36+ wide doorways throughout, ensuring excellent accessibility. This is low-maintenance living at its finest.
Property Features
Property Type: Residential -
Basement: None
Cooling: Central Air
Fireplaces: 1
Fuel Type: Natural Gas
Garage: 2 car attached
Heating: Forced Air
Lot Size: 0.08 Acres
Roof Type: Age 8 Years or Less, Asphalt
Stories: 1.0
Taxes: $3,474
Year Built: 2002
Feature Descriptions
Accessibility: Doors 36+, No Stairs Internal, Solar Tube(s)
Additional Living Info.: All Living Facilities on One Level, Main Floor Primary, Main Floor Bedroom, Main Floor Laundry
Appliances: Dishwasher, Dryer, Exhaust Fan, Gas Water Heater, Microwave, Range, Refrigerator, Washer, Water Softener Owned
Bath: 3/4 Primary, Double Sink, Main Floor 3/4 Bath, Main Floor Full Bath
Bathrooms 3/4: 1
Bathrooms Full: 1
Days on Site: 3
Dining: Breakfast Area, Eat In Kitchen, Living/Dining Room, Separate/Formal Dining Room
Down Payment Resource: Yes
Exterior: Concrete, Frame
Fireplace: Gas, Living Room
Foundation Size: 1577
HOA Fee: $390/ Monthly
Lot: Tree Coverage - Light, Underground Utilities, Zero Lot Line
Parcel#: 75006670154
Parking: Attached Garage, Asphalt
Sewer: City Sewer/Connected
SQ FT Total: 1577
Water: City Water/Connected
Room Sizes
Bedroom: 16x15
Kitchen: 14x9
Laundry: 5x8
Living Room: 16x23
Bedroom 2: 13x11
Sun Room: 16x10
Local Schools
School District: Elk River
Listed By / Shown By
Listed By
Agency Name: Ashworth Real Estate
Agency Phone: 612-594-5542
Shown By
Agency Title: LeBlanc Realty
Agency Phone: 218-281-7451

Estimate Your Payment
Estimated Payment
$ 1,107.60 per month $723.31 Principal & Interest $289.50 Property Tax $94.79 Homeowner's Insurance
10529 181st Lane Nw | MLS# 7172805
This home located at 10529 181st Lane Nw, Elk River, MN 55330 is currently listed for sale with an asking price of $325,000. This property was built in 2002 and has 2 bedrooms and 2 full baths with 1577 sq. ft. 181st Lane Nw is located in the Trott Brook Farms Fifth Add Cic #13 subdivision within the Elk River school district. Search Trott Brook Farms Fifth Add Cic #13 real estate on www.leblancrealty.com today.