
BEDS3
BATHS1 full
SQUARE FEET1,143
MLS#7078103
STATUSActive
PROPERTY TYPEResidential - Single Family
SUBDIVISIONAuerbach & Hands Addition, To
SCHOOLSt. Paul
Property Description
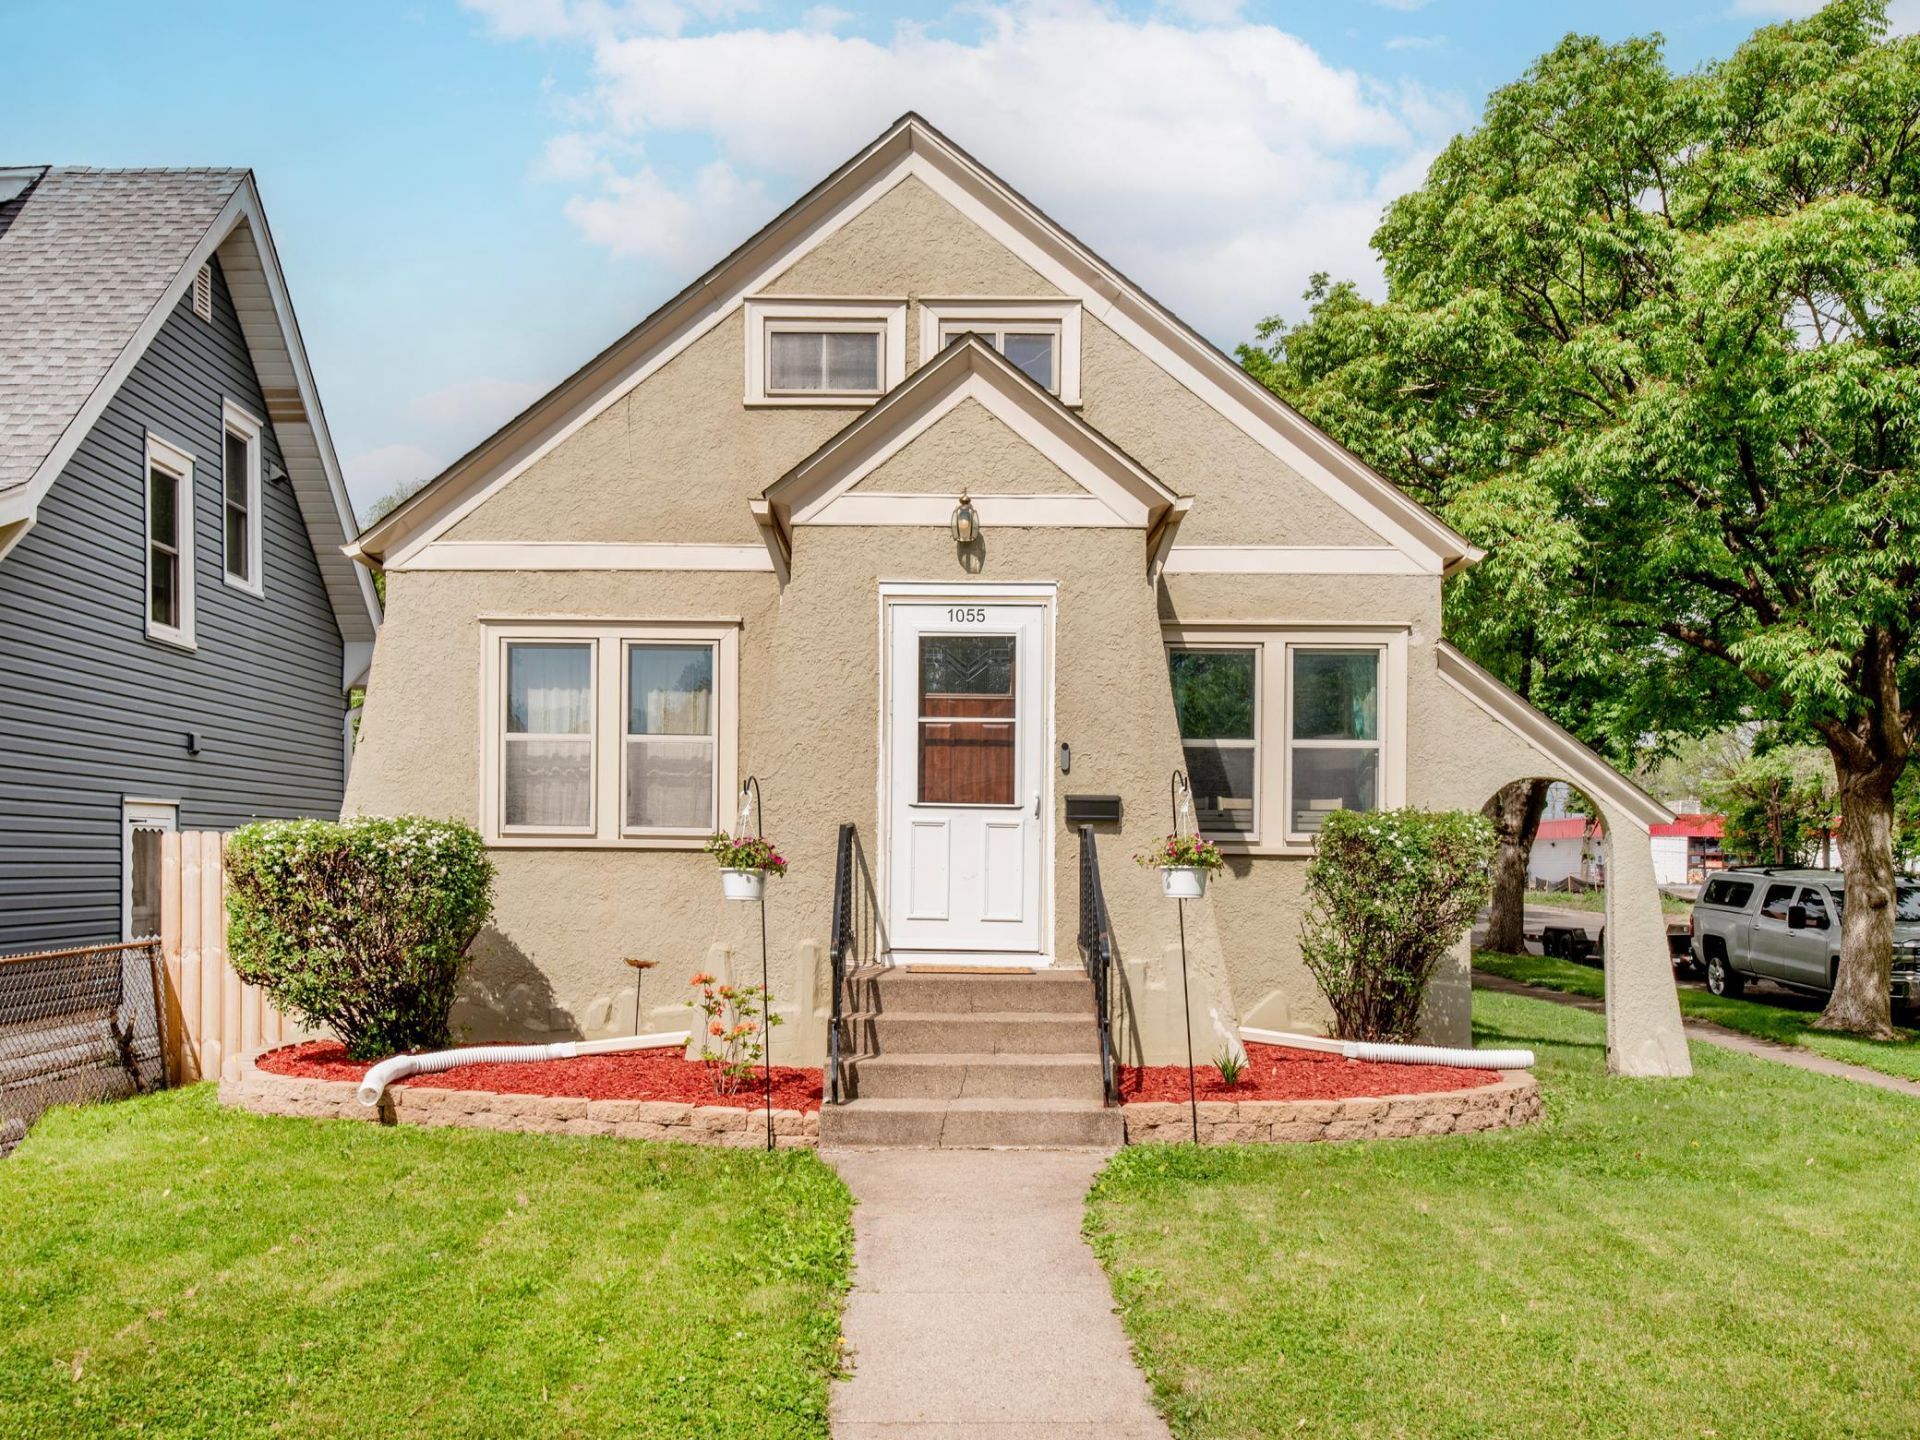
Charming and well-maintained home situated on a corner lot with a fenced yard and detached one-cargarage. The main level features two bedrooms, one of which could make the perfect home office, nursery,or flex space, along with a full bathroom. Upstairs, you'll find a generously sized private primary suiteoffering a comfortable retreat away from the main living areas.The unfinished basement offers excellent potential with framing already started, making it easy to addadditional finished square footage for a family room, game room, workout space, or whatever best fitsyour lifestyle. Conveniently located with easy access to parks, shopping, dining, and major roadways.
Property Features
Property Type: Residential - Single Family
Basement: Unfinished
Basement: Yes
Cooling: Central Air
Fuel Type: Natural Gas
Garage: 1
Heating: Forced Air
Lot Size: 0.13 Acres
Roof Type: Age 8 Years or Less, Asphalt
Stories: 1.5
Taxes: $3,894
Year Built: 1928
Feature Descriptions
Additional Living Info.: All Living Facilities on One Level, Main Floor Bedroom
Appliances: Dishwasher, Dryer, Microwave, Range, Refrigerator, Washer
Bath: Main Floor Full Bath
Bathrooms Full: 1
Days on Site: 7
Dining: Living/Dining Room
Down Payment Resource: Yes
Fencing: Full, Privacy, Wood
Foundation Size: 800
Lot: Corner Lot
Lot Dimensions: 43x132
Parcel#: 252923130083
Parking: Detached Garage
Sewer: City Sewer/Connected
Water: City Water/Connected
Room Sizes
Bedroom: 11x11
Kitchen: 12x8
Living Room: 13x19
Loft: 12x11
Bedroom 2: 10.5x9.5
Bedroom 3: 12x19
Local Schools
School District: St. Paul
Listed By / Shown By
Listed By
Agency Name: Cardinal Realty Co.
Agency Phone: 651-739-8033
Shown By
Agency Title: LeBlanc Realty
Agency Phone: 218-281-7451

Estimate Your Payment
Estimated Payment
$ 1,016.49 per month $611.81 Principal & Interest $324.50 Property Tax $80.18 Homeowner's Insurance
1055 Virginia Street | MLS# 7078103
This single family home located at 1055 Virginia Street, Saint Paul, MN 55117 is currently listed for sale with an asking price of $274,900. This property was built in 1928 and has 3 bedrooms and 1 full baths with 1143 sq. ft. Virginia Street is located in the Auerbach & Hands Addition, To subdivision within the St. Paul school district. Search Auerbach & Hands Addition, To real estate on www.leblancrealty.com today.