
BEDS6
BATHS2 full
SQUARE FEET3,728
MLS#7136713
STATUSContingent
PROPERTY TYPEResidential - Single Family
SUBDIVISIONGunns 1st Add
SCHOOLEast Central
Property Description
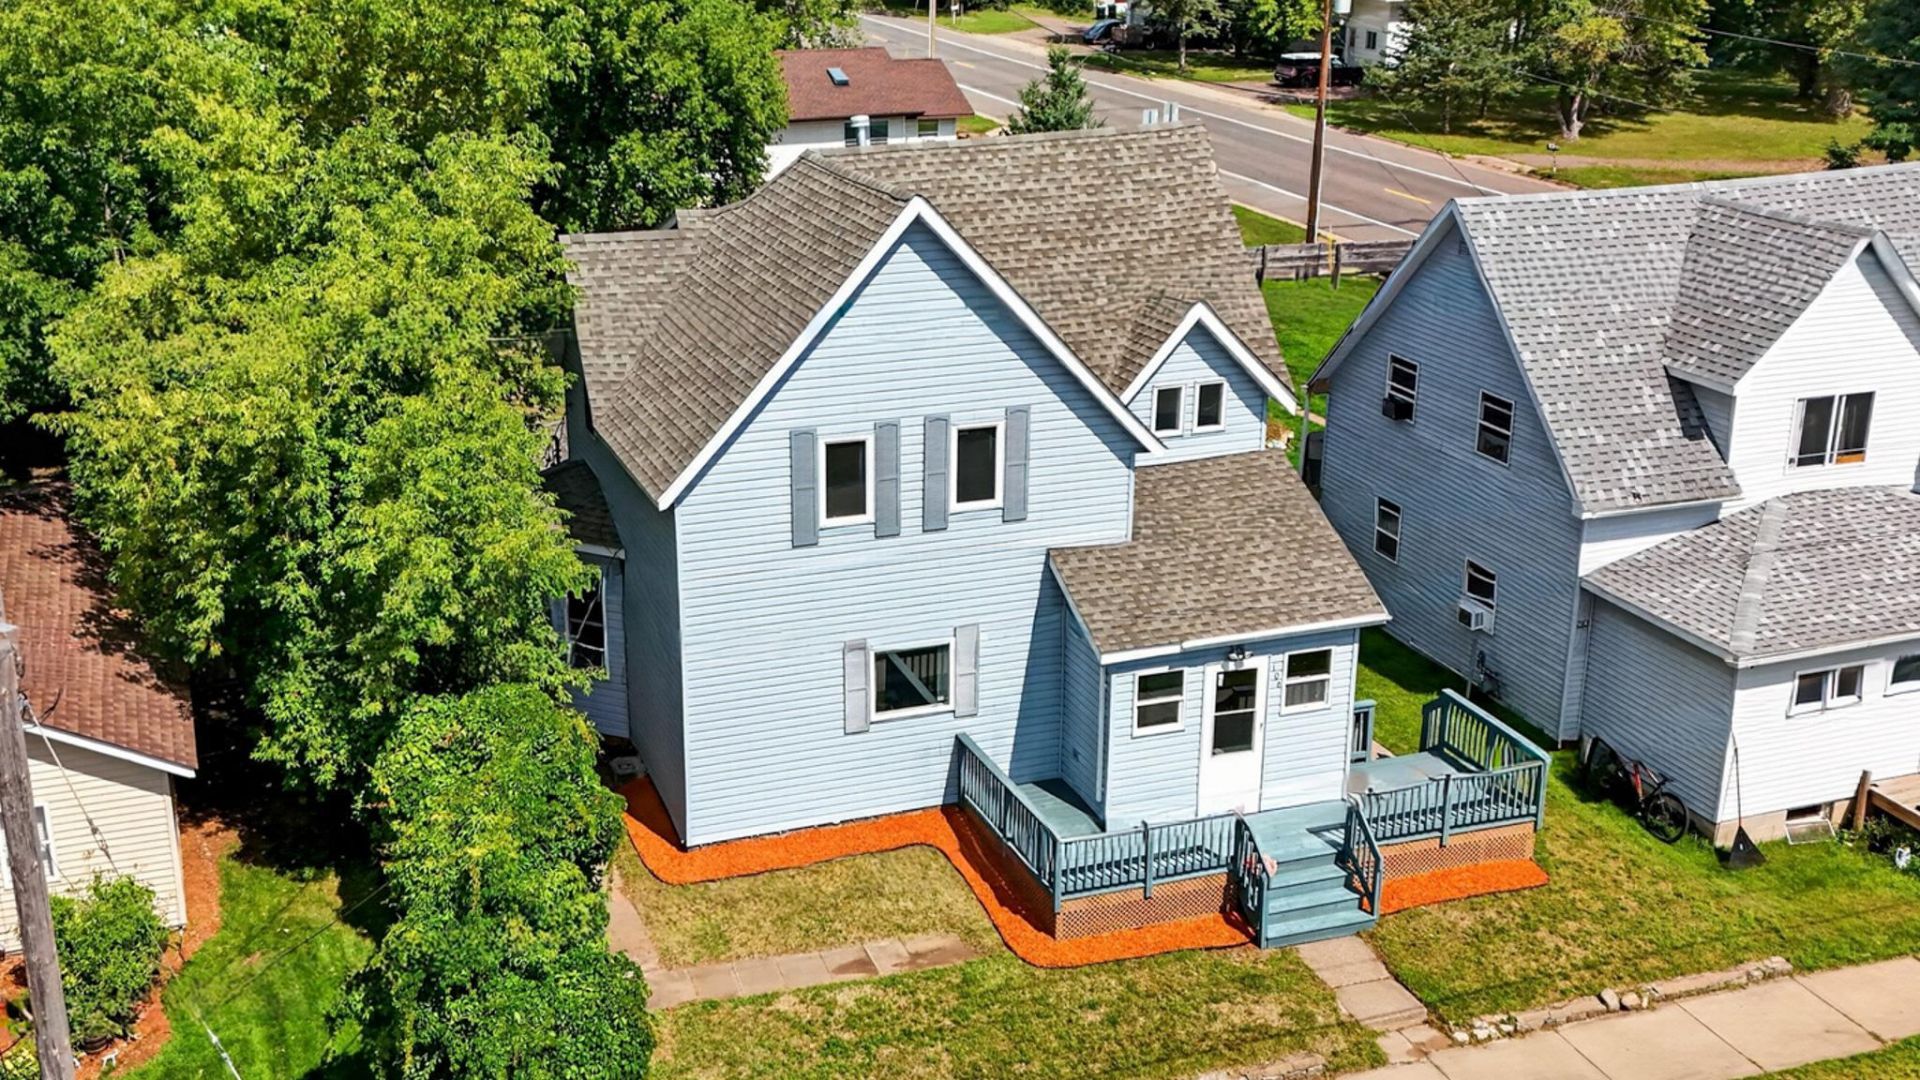
Why choose between a home and an investment when you can have both? This updated Sandstone duplex offersa unique opportunity to owner occupy one unit while renting the other, create separate spaces formultigenerational living, or rent both as an investment. Each unit offers 3 bedrooms, 1 bathroom, aprivate entrance, spacious living areas, a large deck, and a bathroom with an impressive double sinkvanity. The main level unit is full of character and features an exceptionally large dining and flexspace with plenty of room to make it your own. Separate electric, gas, and water meters add convenience,while the upper unit includes laundry hookups. The full basement offers abundant storage with interiorand exterior access. Add in off street parking, a shared backyard, updated interiors, vinyl siding, a newroof in 2024, and a laundromat just across the street. Close to Sandstone amenities and I 35, this is ahome, income opportunity, and flexible living setup all rolled into one!
Property Features
Property Type: Residential - Single Family
Basement: Yes
Basement: Full, Owner Access, Single Tenant Access, Unfinished, Walkout
Cooling: None
Fuel Type: Natural Gas
Heating: Forced Air
Lot Size: 0.14 Acres
Roof Type: Age 8 Years or Less
Stories: 2.0
Taxes: $3,180
Year Built: 1900
Feature Descriptions
Additional Living Info.: 3 BR on One Level, Main Floor Bedroom, Renovated
Appliances: Microwave, Range, Refrigerator
Bath: Main Floor Full Bath, Upper Level Full Bath
Bathrooms Full: 2
Days on Site: 41
Dining: Eat In Kitchen, Informal Dining Room
Down Payment Resource: Yes
Exterior: Block, Concrete, Frame
Foundation Size: 1360
Lot Dimensions: 50x125
Parcel#: TBD
Parking: Open, Units Vary
Sewer: City Sewer/Connected
SQ FT Total: 3728
Water: City Water/Connected
Local Schools
School District: East Central
Listed By / Shown By
Listed By
Agency Name: LPT Realty, LLC
Agency Phone: 515-671-3693
Shown By
Agency Title: LeBlanc Realty
Agency Phone: 218-281-7451

Estimate Your Payment
Estimated Payment
$ 982.41 per month $634.29 Principal & Interest $265.00 Property Tax $83.13 Homeowner's Insurance
106 Lark St | MLS# 7136713
This single family home located at 106 Lark St, Sandstone, MN 55072 is currently listed for sale with an asking price of $285,000. This property was built in 1900 and has 6 bedrooms and 2 full baths with 3728 sq. ft. Lark St is located in the Gunns 1st Add subdivision within the East Central school district. Search Gunns 1st Add real estate on www.leblancrealty.com today.