
BEDS2
BATHS2 full
SQUARE FEET1,250
MLS#7009200
STATUSActive
PROPERTY TYPEResidential - Condominium
SUBDIVISIONCondo 0429 Sagamore 5 A Condo
SCHOOLRobbinsdale
Property Description
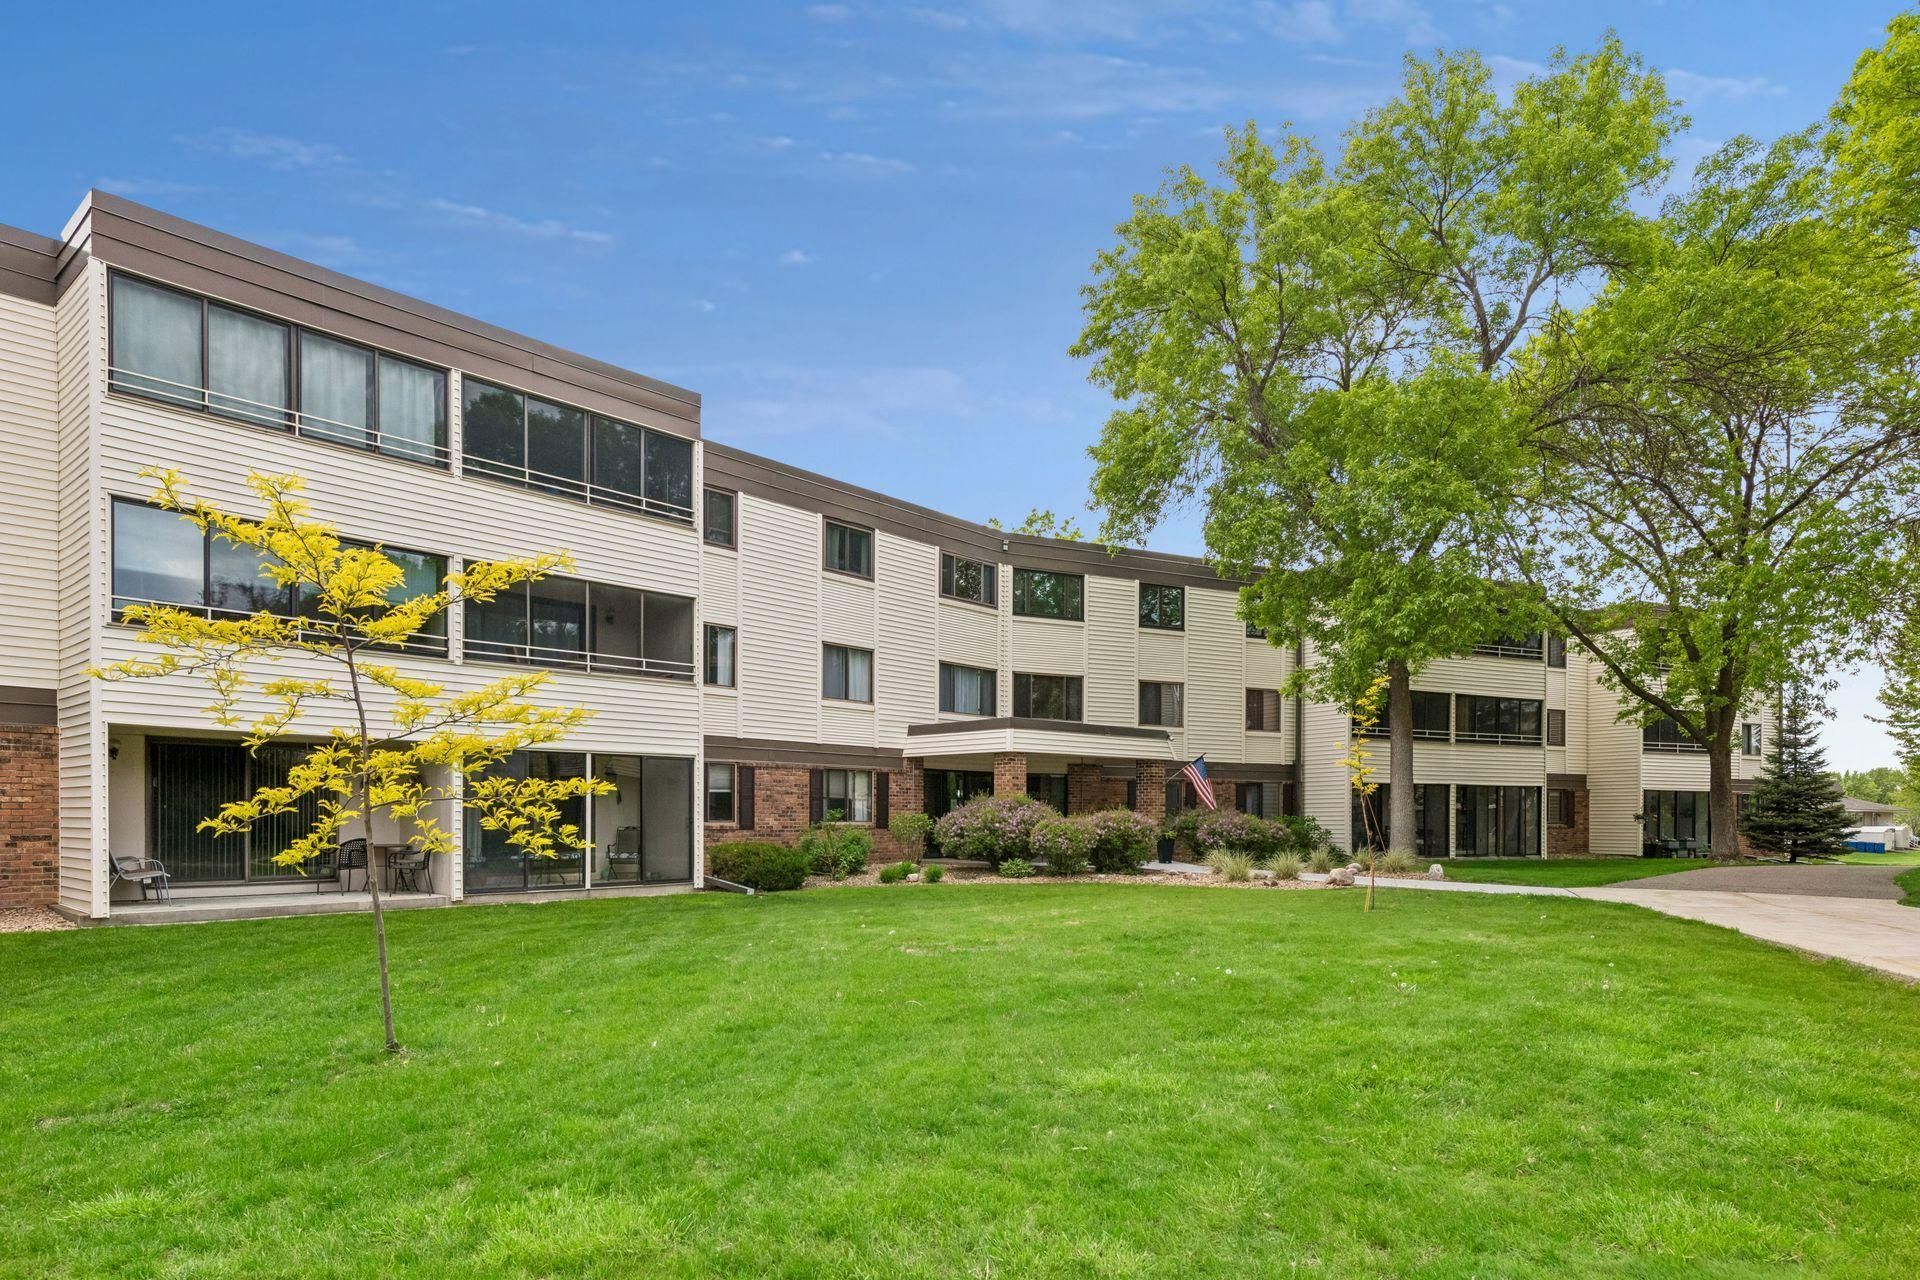
Conveniently located just north of Rockford Road and west of 169, this is a 55+ condo building within the Sagamore complex. Shops, restaurants, and groceries are very nearby. Elevator to all floors including from the heated garage. New carpet, AC, dishwasher, dryer, and roof. Spacious open floor plan. Kitchen is open to living and dining rooms. 3 season porch. Large primary with double closets and walk-in shower. Office or sitting room off the primary. So many amenities! Indoor & outdoor pools, sauna, tennis courts, walking paths, heated garage with carwash, party/community room with kitchen, and pool & ping pong tables. Unit 201 offers a carefree lifestyle with many fun activities right at home. No rentals or pets.
Property Features
Property Type: Residential - Condominium
Basement: Other
Cooling: Central Air
Fuel Type: Natural Gas
Garage: 1 car attached
Heating: Baseboard
Lot Size: 1.85 Acres
Roof Type: Age 8 Years or Less
Stories: 1.0
Taxes: $1,868
Year Built: 1983
Feature Descriptions
Accessibility: Accessible Elevator Installed, Fully Wheelchair, Grab Bars In Bathroom
Additional Living Info.: All Living Facilities on One Level, Main Floor Primary, Main Floor Laundry
Appliances: Dishwasher, Disposal, Dryer, Microwave, Range, Refrigerator, Stainless Steel Appliances, Washer
Bath: Main Floor 3/4 Bath, Main Floor Full Bath
Bathrooms 3/4: 1
Bathrooms Full: 1
Community Features: Car Wash, Elevator(s), Lobby Entrance, Other, Sauna, Tennis Courts, Trail(s)
Days on Site: 1
Dining: Informal Dining Room, Living/Dining Room
Down Payment Resource: Yes
Exterior: Block
Foundation Size: 1250
HOA Fee: $637/ Monthly
Lot Dimensions: 1
Parcel#: 1311822210067
Parking: Attached Garage, Heated Garage, Parking Garage, Underground
Pool: Below Ground, Heated, Indoor, Outdoor, Shared
Sewer: City Sewer/Connected
Shared Rooms: Amusement/Party Room, Club House, Community Room, Exercise Room, Other
Water: City Water/Connected
Room Sizes
Bathroom: 5 x 9.75
Bathroom: 7 x 8
Dining Room: 12 x 13
Bedroom: 13.75 x 14
Kitchen: 10 x 11.75
Living Room: 17 x 13
Office: 6.5 x 11.75
Porch: 5 x 13
Bedroom 2: 10 x 14
Local Schools
School District: Robbinsdale
Listed By / Shown By
Listed By
Agency Name: Coldwell Banker Realty - Lakes
Agency Phone: 612-920-5605
Shown By
Agency Title: LeBlanc Realty
Agency Phone: 218-281-7451

Estimate Your Payment
Estimated Payment
$ 595.93 per month $389.25 Principal & Interest $155.67 Property Tax $51.01 Homeowner's Insurance
10600 43rd Avenue N, Unit 201 | MLS# 7009200
This condo located at 10600 43rd Avenue N, Unit 201, Plymouth, MN 55442 is currently listed for sale with an asking price of $174,900. This property was built in 1983 and has 2 bedrooms and 2 full baths with 1250 sq. ft. 43rd Avenue N, Unit 201 is located in the Condo 0429 Sagamore 5 A Condo subdivision within the Robbinsdale school district. Search Condo 0429 Sagamore 5 A Condo real estate on www.leblancrealty.com today.