
BEDS4
BATHS2 full
SQUARE FEET2,249
MLS#7158090
STATUSActive
PROPERTY TYPEResidential - Single Family
SUBDIVISIONWhitebirch One
SCHOOLPequot Lakes
Property Description
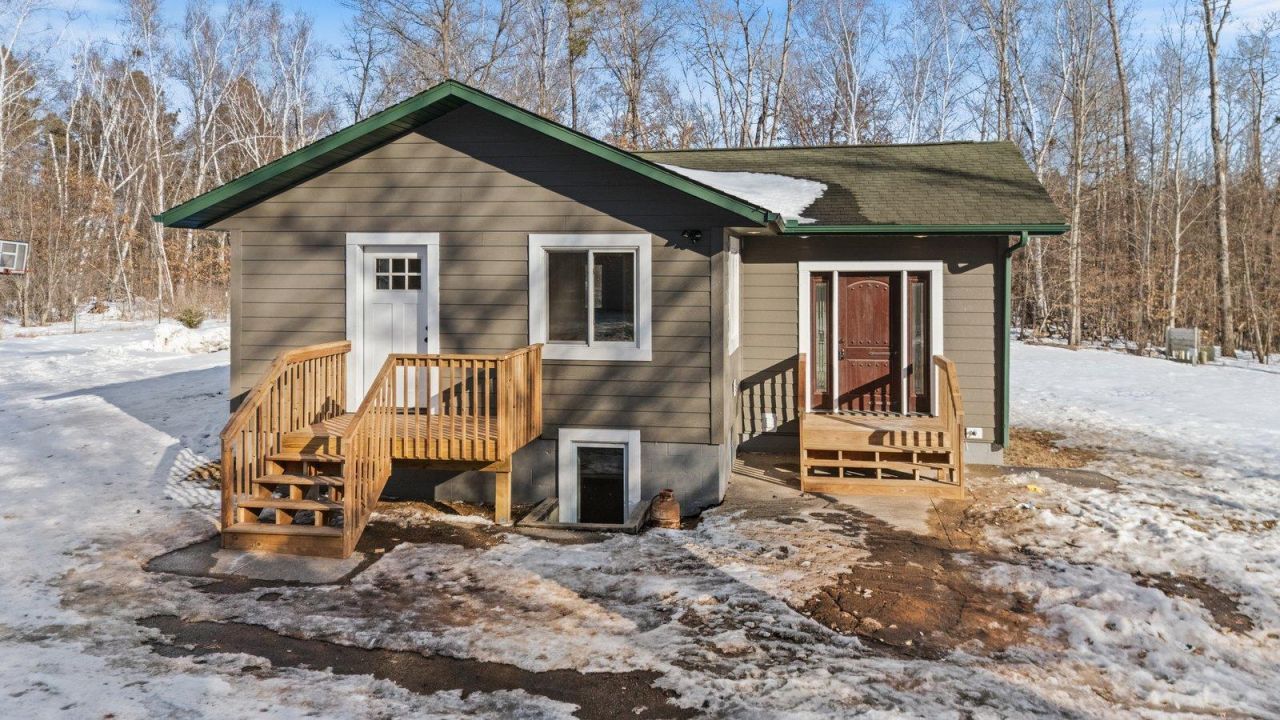
Spacious and beautifully updated, this 4-bedroom, 2-bath home sits on a full 1-acre lot offering the perfect blend of comfort and space. Recent improvements include brand-new flooring throughout, new exterior siding, and a new roof, giving the home a fresh, modern feel and added peace of mind for years to come. Inside, you'll find generous living areas ideal for both everyday living and entertaining. The functional layout provides ample bedroom space, while the updated finishes make this home truly move-in ready. Enjoy the privacy and possibilities that come with a full acre ? perfect for outdoor gatherings, gardening, or simply relaxing in your own backyard retreat.
Property Features
Property Type: Residential - Single Family
Basement: Yes
Basement: Block, Finished, Full
Cooling: Central Air
Fuel Type: Propane
Heating: Forced Air
Lot Size: 1.00 Acres
Roof Type: Age 8 Years or Less
Stories: 2.0
Taxes: $1,548
Year Built: 2000
Feature Descriptions
Additional Structures: Storage Shed
Bath: Full Basement, Main Floor 3/4 Bath
Bathrooms 3/4: 1
Bathrooms Full: 1
Down Payment Resource: Yes
Exterior: Block
Foundation Size: 800
Lot Dimensions: 124x344
Parcel#: 10020547
Parking: Asphalt
Sewer: Private Sewer
SQ FT Total: 2249
Water: Private, Well
Room Sizes
Bathroom: 7.5x8.4
Bathroom: 5.8x7.11
Deck: 7.6x7.9
Dining Room: 11.6x25.6
Bedroom: 19.3x12.10
Bedroom 4: 13.10x10.8
Kitchen: 9.1x16.11
Living Room: 11.3x19.8
Porch: 5.11x6.3
Bedroom 2: 8.3x15.4
Storage: 5.6x12
Bedroom 3: 8.7x15.4
Utility Room: 15.5x8.5
Utility Room: 15.5x8.5
Local Schools
School District: Pequot Lakes
Listed By / Shown By
Listed By
Agency Name: GRAND PROPERTIES REAL ESTATE
Agency Phone: 218-326-4477
Shown By
Agency Title: LeBlanc Realty
Agency Phone: 218-281-7451

Estimate Your Payment
Estimated Payment
$ 821.24 per month $612.03 Principal & Interest $129.00 Property Tax $80.21 Homeowner's Insurance
10656 Ottawa Trail | MLS# 7158090
This single family home located at 10656 Ottawa Trail, Breezy Point, MN 56472 is currently listed for sale with an asking price of $275,000. This property was built in 2000 and has 4 bedrooms and 2 full baths with 2249 sq. ft. Ottawa Trail is located in the Whitebirch One subdivision within the Pequot Lakes school district. Search Whitebirch One real estate on www.leblancrealty.com today.