
BEDS3
BATHS2 full 1 partial
SQUARE FEET2,750
MLS#7135194
STATUSActive
PROPERTY TYPEResidential - Single Family
SCHOOLUnited South Central
Property Description
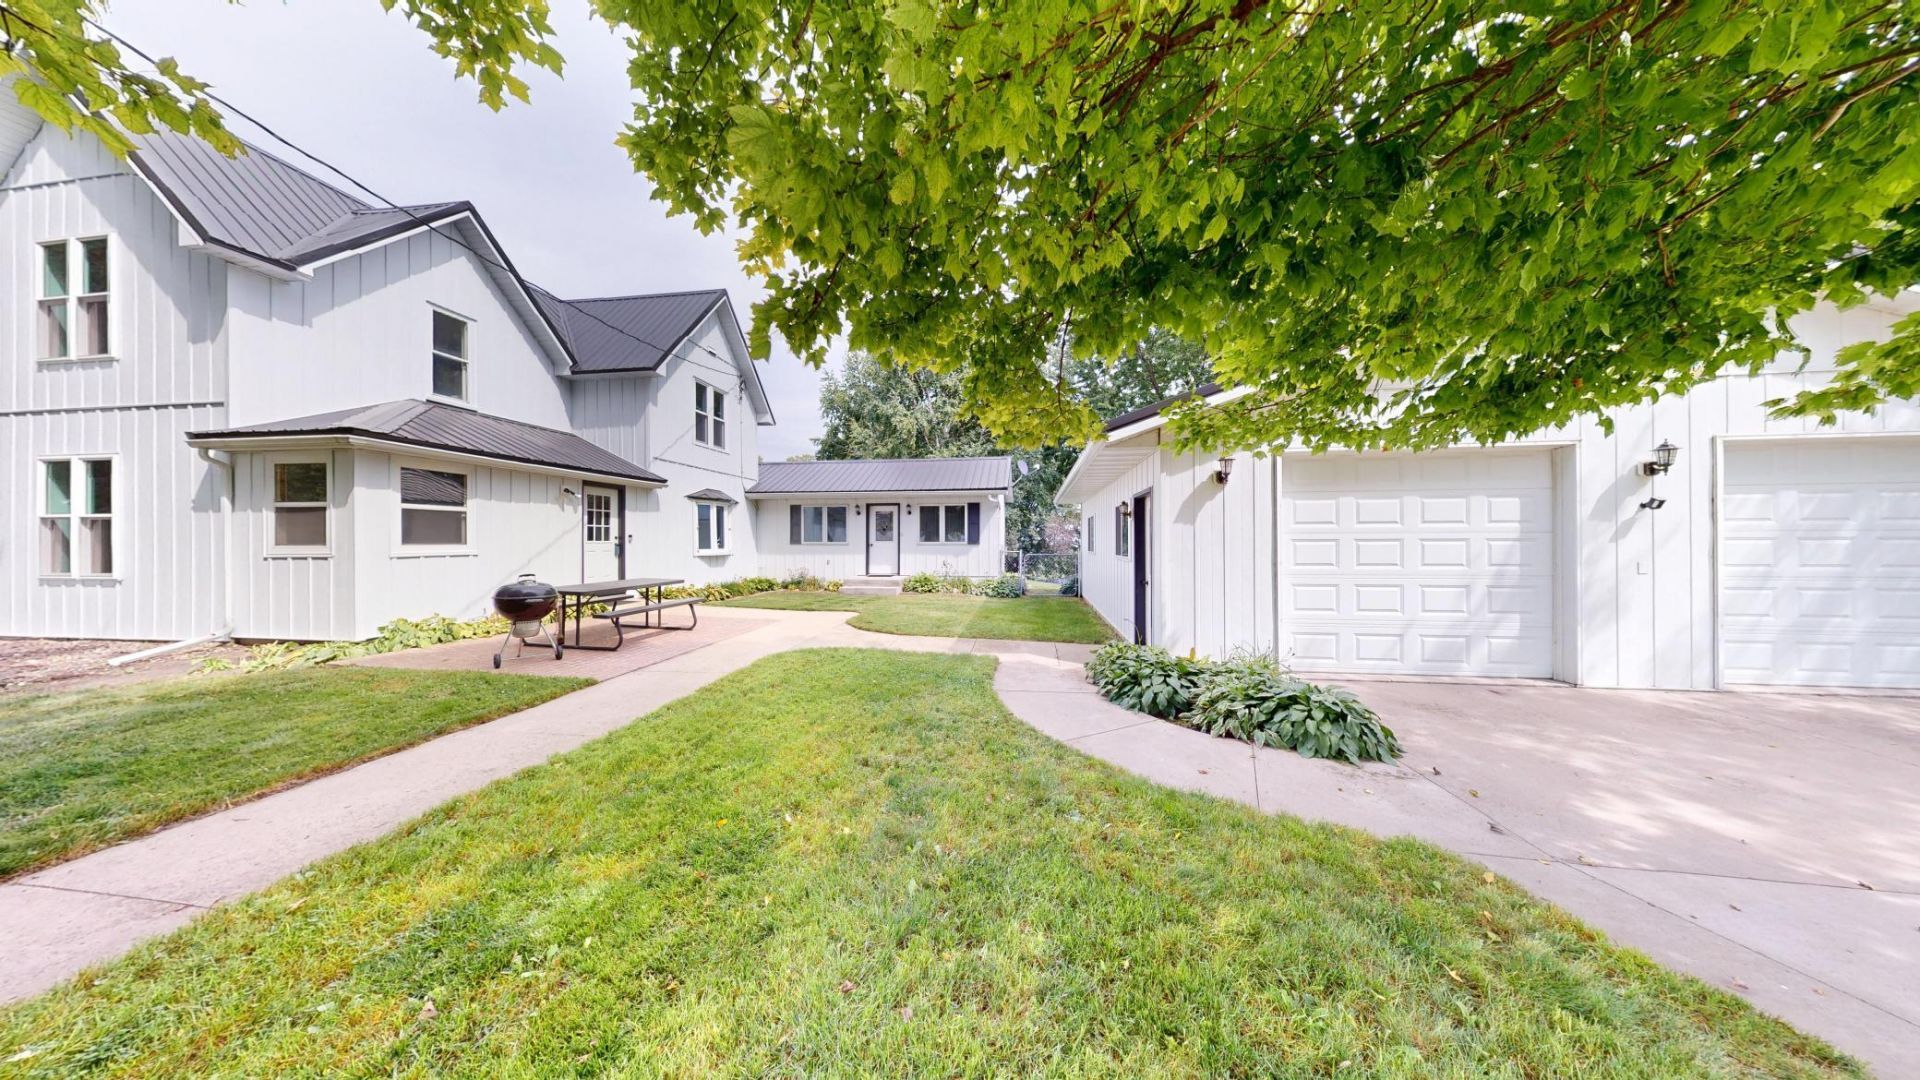
Welcome to this breathtaking 6-acre country estate. This rare acreage is the ultimate retreat. Thoughtfully and carefully remodeled. Ready for the new owner to just move in and enjoy. 3 bedrooms and 3 bathrooms with refinished hard wood flooring, new siding and new furnace and air. Main floor primary bedroom with a huge walk in closet and new ensuite bathroom. This home includes a main floor laundry room so everything you need is on one level. This home boasts a large kitchen, formal dining room, living room and main floor family room with a gas fireplace. This property has an oversized heated & insulated double garage with floor drain and a huge fenced in backyard. Out buildings that are in great condition with tons of storage and property is located on a tar road! Too many improvements to list, you must see this one in person to appreciate all it has to offer. Book your showing today!
Property Features
Property Type: Residential - Single Family
Basement: Yes
Basement: Block, Partial, Unfinished
Cooling: Central Air
Fireplaces: 1
Fuel Type: Propane
Garage: 2
Heating: Forced Air, Fireplace(s)
Lot Size: 6.08 Acres
Roof Type: Age 8 Years or Less, Metal
Stories: 2.0
Taxes: $70
Year Built: 1890
Feature Descriptions
Additional Living Info.: Main Floor Bedroom, Main Floor Laundry
Additional Structures: Garage(s), Barn(s), Chicken Coop/Barn, Grain Bin, Hog House, Shed(s), Other, Workshop, Silo, Storage Shed
Appliances: Dishwasher, Dryer, Electric Water Heater, Fuel Tank - Rented, Range, Refrigerator, Washer, Water Softener Owned
Bath: Main Floor 1/2 Bath, Main Floor Full Bath, Upper Level Full Bath
Bathrooms Full: 2
Bathrooms Half: 1
Days on Site: 42
Down Payment Resource: Yes
Fencing: Chain Link
Fireplace: Family Room, Gas
Foundation Size: 1512
Lot Dimensions: 264845 sq ft
Parcel#: 050320040
Parking: Detached Garage, Floor Drain, Garage Door Opener, Gravel, Heated Garage
Sewer: Septic System Compliant - Yes
SQ FT Total: 2750
Water: Well
Local Schools
School District: United South Central
Listed By / Shown By
Listed By
Agency Name: Leland Realty
Agency Phone: 507-373-9586
Shown By
Agency Title: LeBlanc Realty
Agency Phone: 218-281-7451

Estimate Your Payment
Estimated Payment
$ 1,138.34 per month $1,001.28 Principal & Interest $5.83 Property Tax $131.22 Homeowner's Insurance
10698 625th Avenue | MLS# 7135194
This single family home located at 10698 625th Avenue, Emmons, MN 56029 is currently listed for sale with an asking price of $449,900. This property was built in 1890 and has 3 bedrooms and 2 full and 1 partial baths with 2750 sq. ft. 625th Avenue is located within the United South Central school district. Search Emmons real estate on www.leblancrealty.com today.