
BEDS5
BATHS2 full 2 partial
SQUARE FEET3,244
MLS#7152934
STATUSActive
PROPERTY TYPEResidential - Single Family
SCHOOLMilaca
Property Description
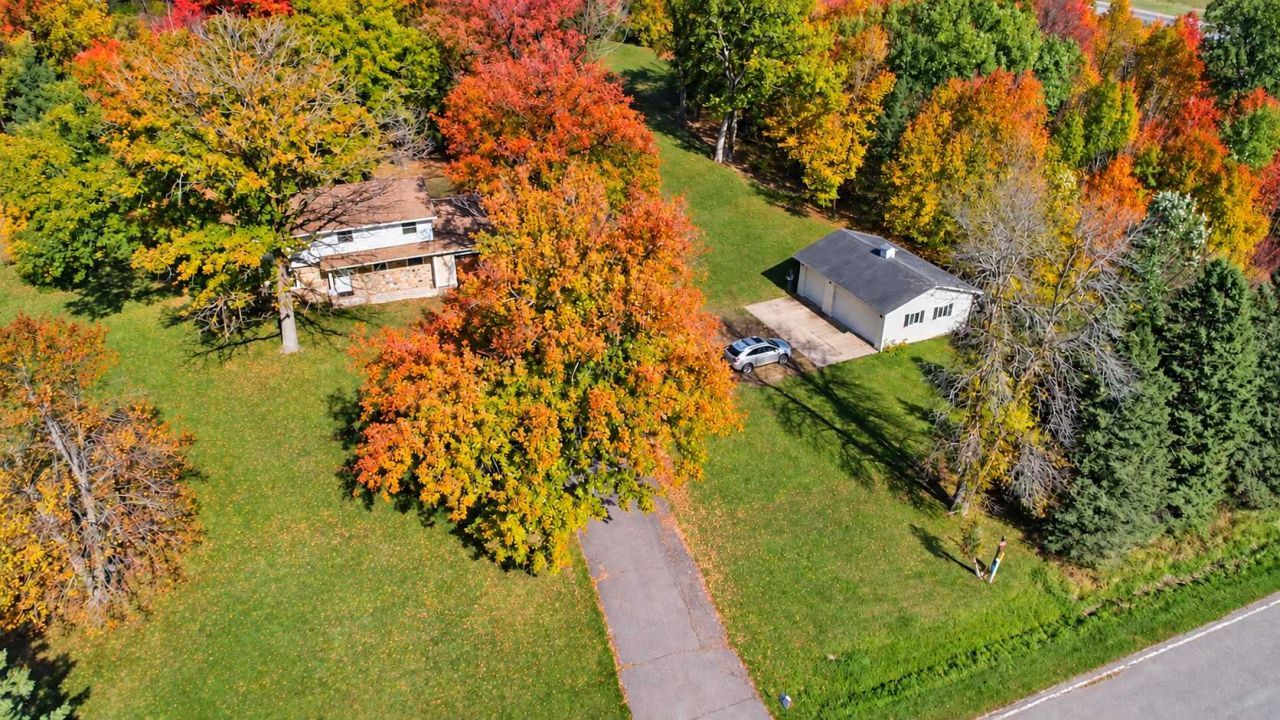
Enjoy country living with convenient access to Milaca in this spacious 5-bedroom, 4-bath two-story home situated on 2+ acres at the edge of town. Extensively renovated inside and out, this home offers an open-concept main level connecting the living room, dining area and reconfigured kitchen, complete with pantry and additional cabinetry and counter space. The living room features a wood-burning fireplace, while the main floor also provides a bedroom, laundry, half bath and separate shower?great flexibility for guests, a home office or multigenerational living.Upstairs you'll find four bedrooms, including a generous primary suite featuring a large walk-in closet, private bath with walk-in shower and access to an 8x12 balcony. An additional 3/4 bath serves the remaining upper-level bedrooms. The lower level expands the living space with two family/rec areas, a second wood-burning fireplace and utility room.The extensive renovation includes a new roof, James Hardie siding, soffits and fascia, main-level windows, plumbing, approximately 90% new electrical, new furnace and central air, updated drywall/texturing and paint, trim, flooring, sump pump with battery backup, and more. The basement was reframed and insulated with closed-cell spray foam, and natural gas was brought to the property in 2024. ImprovementsOutside, enjoy a deck off the dining area, an attached 2-car garage with an 8' overhead door, plus a detached 3-car garage for vehicles, toys, hobbies or extra storage. The property also features a newer well pump and two wood-burning fireplaces that were inspected in 2024, with chimney improvements completed at that time. Improvements A brand-new septic system has also installed, adding another significant improvement for the next owner.With 5 bedrooms, abundant gathering space, 5 total garage stalls, over 2 acres and substantial improvements already completed, this property offers room to spread out while remaining conveniently located on the edge of Milaca.
Property Features
Property Type: Residential - Single Family
Basement: Yes
Basement: Block, Daylight/Lookout Windows, Drain Tiled, Egress Window(s), Finished, Full, Storage Space, Sump Pump
Cooling: Central Air
Fireplaces: 2
Fuel Type: Propane
Garage: 5 car attached
Heating: Forced Air
Lot Size: 2.36 Acres
Roof Type: Age 8 Years or Less, Architectural Shingle, Asphalt,
Stories: 2.0
Taxes: $4,128
Year Built: 1965
Feature Descriptions
Additional Living Info.: 3 BR on One Level,4 BR on One Level, All Living Facilities on One Level, Main Floor Bedroom, Main Floor Laundry
Additional Structures: Garage(s)
Appliances: Dishwasher, Electric Water Heater, Exhaust Fan, Fuel Tank - Rented, Microwave, Range, Refrigerator, Stainless Steel Appliances
Bath: 3/4 Primary, Private Primary, Main Floor 1/2 Bath, Shower Only, Upper Level 3/4 Bath
Bathrooms 1/4: 1
Bathrooms 3/4: 2
Bathrooms Half: 1
Days on Site: 11
Dining: Informal Dining Room
Down Payment Resource: Yes
Exterior: Block, Concrete, Frame
Fireplace: Family Room, Living Room, Stone, Wood Burning
Foundation Size: 1162
Lot: Irregular Lot
Lot Dimensions: Irregular
Parcel#: 020302000
Parking: Attached Garage, Detached Garage, Asphalt, Garage Door Opener
Sewer: Mound Septic, Private Sewer, Septic System Compliant
SQ FT Total: 3244
Topography: Level, Wooded
Water: 4-Inch Submersible, Private, Well
Room Sizes
Deck: 24x16
Dining Room: 12x10
Family Room: 22x12
Family Room: 22x11
Bedroom 5: 11x09
Bedroom: 14x12
Bedroom 4: 12x08
Kitchen: 18x13
Laundry: 11x10
Living Room: 23x13
Bedroom 2: 14x12
Storage: 22x09
Bedroom 3: 12x09
Walk-In Closet: 10x04
Local Schools
School District: Milaca
Listed By / Shown By
Listed By
Agency Name: Countryside Realty
Agency Phone: 320-983-2991
Shown By
Agency Title: LeBlanc Realty
Agency Phone: 218-281-7451

Estimate Your Payment
Estimated Payment
$ 1,398.72 per month $932.51 Principal & Interest $344.00 Property Tax $122.21 Homeowner's Insurance
10814 Pioneer Drive Se | MLS# 7152934
This single family home located at 10814 Pioneer Drive Se, Milaca, MN 56353 is currently listed for sale with an asking price of $419,000. This property was built in 1965 and has 5 bedrooms and 2 full and 2 partial baths with 3244 sq. ft. Pioneer Drive Se is located within the Milaca school district. Search Milaca real estate on www.leblancrealty.com today.