
BEDS4
BATHS3 full 1 partial
SQUARE FEET4,170
MLS#7152410
STATUSActive
PROPERTY TYPERental - Single Family
SUBDIVISIONLegacy/North Star
SCHOOLStillwater
Property Description
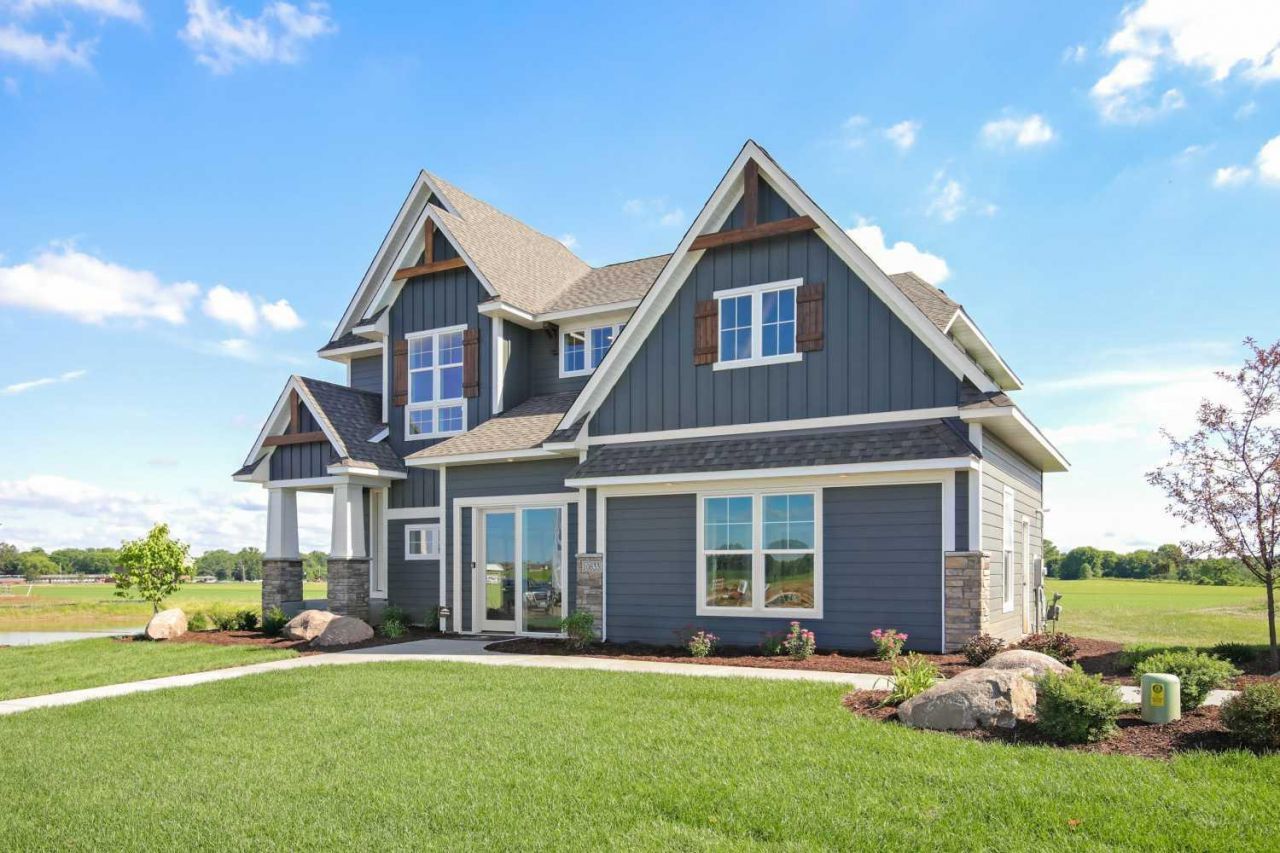
Luxury Home for Rent. Welcome to 10833 38th Trl N, a stunning former model home nestled in the heart of Lake Elmo. This meticulously designed residence offers an impressive 4,200 square feet, complete with a walkout basement and 9-foot ceilings on every level, ensuring an abundance of natural light through oversized windows. Main Level Elegance Step into a world of sophistication as you enter the main level, featuring elegant engineered wood floors and a spacious, open great room highlighted by a trendy gas fireplace. The luxury kitchen is a culinary dream, showcasing enameled cabinetry, an oversized island with waterfall quartz countertops, and a chic tile backsplash. The kitchen is equipped with upgraded appliances, including a 36 cooktop, hood vent, wall oven, and cabinets that reach to the ceiling. Adjacent to the kitchen, find an informal dining space and a private office at the rear of the home, bathed in sunlight. This level also includes a spacious mudroom with built-ins and a convenient half bath. Upper-Level Serenity Ascend to the upper level, where a huge loft space awaits, perfect for relaxation or entertainment. The private primary suite is a sanctuary of luxury, featuring vaulted ceilings, a lavish bath with a tile shower, and a dream walk-in closet complete with an island. Two additional bedrooms are connected by a Jack and Jill bath, and an upper-level laundry room provides ultimate convenience. Lower-Level Retreat The walkout lower level is a haven of comfort and entertainment, filled with natural light. It offers a spacious family room, gaming areas, a fourth bedroom and bathroom, and additional storage space. Exceptional Features This home also boasts 8-foot tall doors, maintenance-free deck and stairs leading to the backyard, and a landscaped exterior with in-ground irrigation. Community and Location Located in the Legacy of North Star community, this home provides access to a shared in-ground pool, a community building available for private events, sidewalks, and is within walking distance to downtown Lake Elmo. It's just minutes from historic downtown Stillwater and the splendid amenities of the St. Croix River Valley. Professionally maintained and cleaned, this residence has served as a pristine model home since new. Experience the unparalleled blend of luxury and community living at 10833 38th Trl N, Lake Elmo, MN.
Property Features
Property Type: Rental - Single Family
Basement: Yes
Basement: Drain Tiled, Drainage System, Finished, Sump Pump, Walkout
Cooling: Central Air
Fireplaces: 1
Fuel Type: Natural Gas
Garage: 3 car attached
Heating: Forced Air
Lot Size: 0.24 Acres
Roof Type: Age 8 Years or Less
Stories: 2.0
Year Built: 2019
Feature Descriptions
Additional Living Info.: 2nd Floor Laundry,3 BR on One Level, Primary Bdr Suite
Appliances: Air-To-Air Exchanger, Chandelier, Cooktop, Dishwasher, Disposal, Exhaust Fan, Humidifier, Microwave, Range, Refrigerator, Stainless Steel Appliances, Washer
Bath: 3/4 Basement, 3/4 Jack & Jill, Full Primary, Private Primary, Main Floor 1/2 Bath, Upper Level 3/4 Bath, Upper Level Full Bath, Walk-In Shower Stall, Walk Thru
Bathrooms 3/4: 2
Bathrooms Full: 1
Bathrooms Half: 1
Community Features: Other
Days on Site: 5
Dining: Informal Dining Room, Kitchen/Dining Room, Living/Dining Room
Exterior: Concrete, Frame
Fireplace: Brick, Decorative, Family Room, Gas
Foundation Size: 1408
HOA Fee: $43/ Monthly
Lot Dimensions: 56 x 129 x 106 x 134
Parcel#: 1402921110029
Parking: Attached Garage, Asphalt
Sewer: City Sewer/Connected
Shared Rooms: Amusement/Party Room, Club House, Other
SQ FT Total: 4170
Water: City Water/Connected
Room Sizes
Dining Room: 15x14
Family Room: 21x15
Bedroom: 15x14
Bedroom 4: 13x11
Kitchen: 15x10
Living Room: 16x23
Bedroom 2: 11x11
Bedroom 3: 11x11
Local Schools
School District: Stillwater
Listed By / Shown By
Listed By
Agency Name: POP Realty MN
Agency Phone: 651-226-3106
Shown By
Agency Title: LeBlanc Realty
Agency Phone: 218-281-7451

10833 38th Trail N | MLS# 7152410
This property located at 10833 38th Trail N, Lake Elmo, MN 55042 is currently listed for rent with an asking price of call for price / (Call for term). 38th Trail N is located within the Stillwater school district. Search Lake Elmo real estate on www.leblancrealty.com today.