
BEDS3
BATHS1 full
SQUARE FEET2,420
MLS#7173323
STATUSActive
PROPERTY TYPEResidential - Single Family
SUBDIVISIONJohn H Morrisons Add
SCHOOLWest St. Paul-Mendota Hts.-Eagan
Property Description
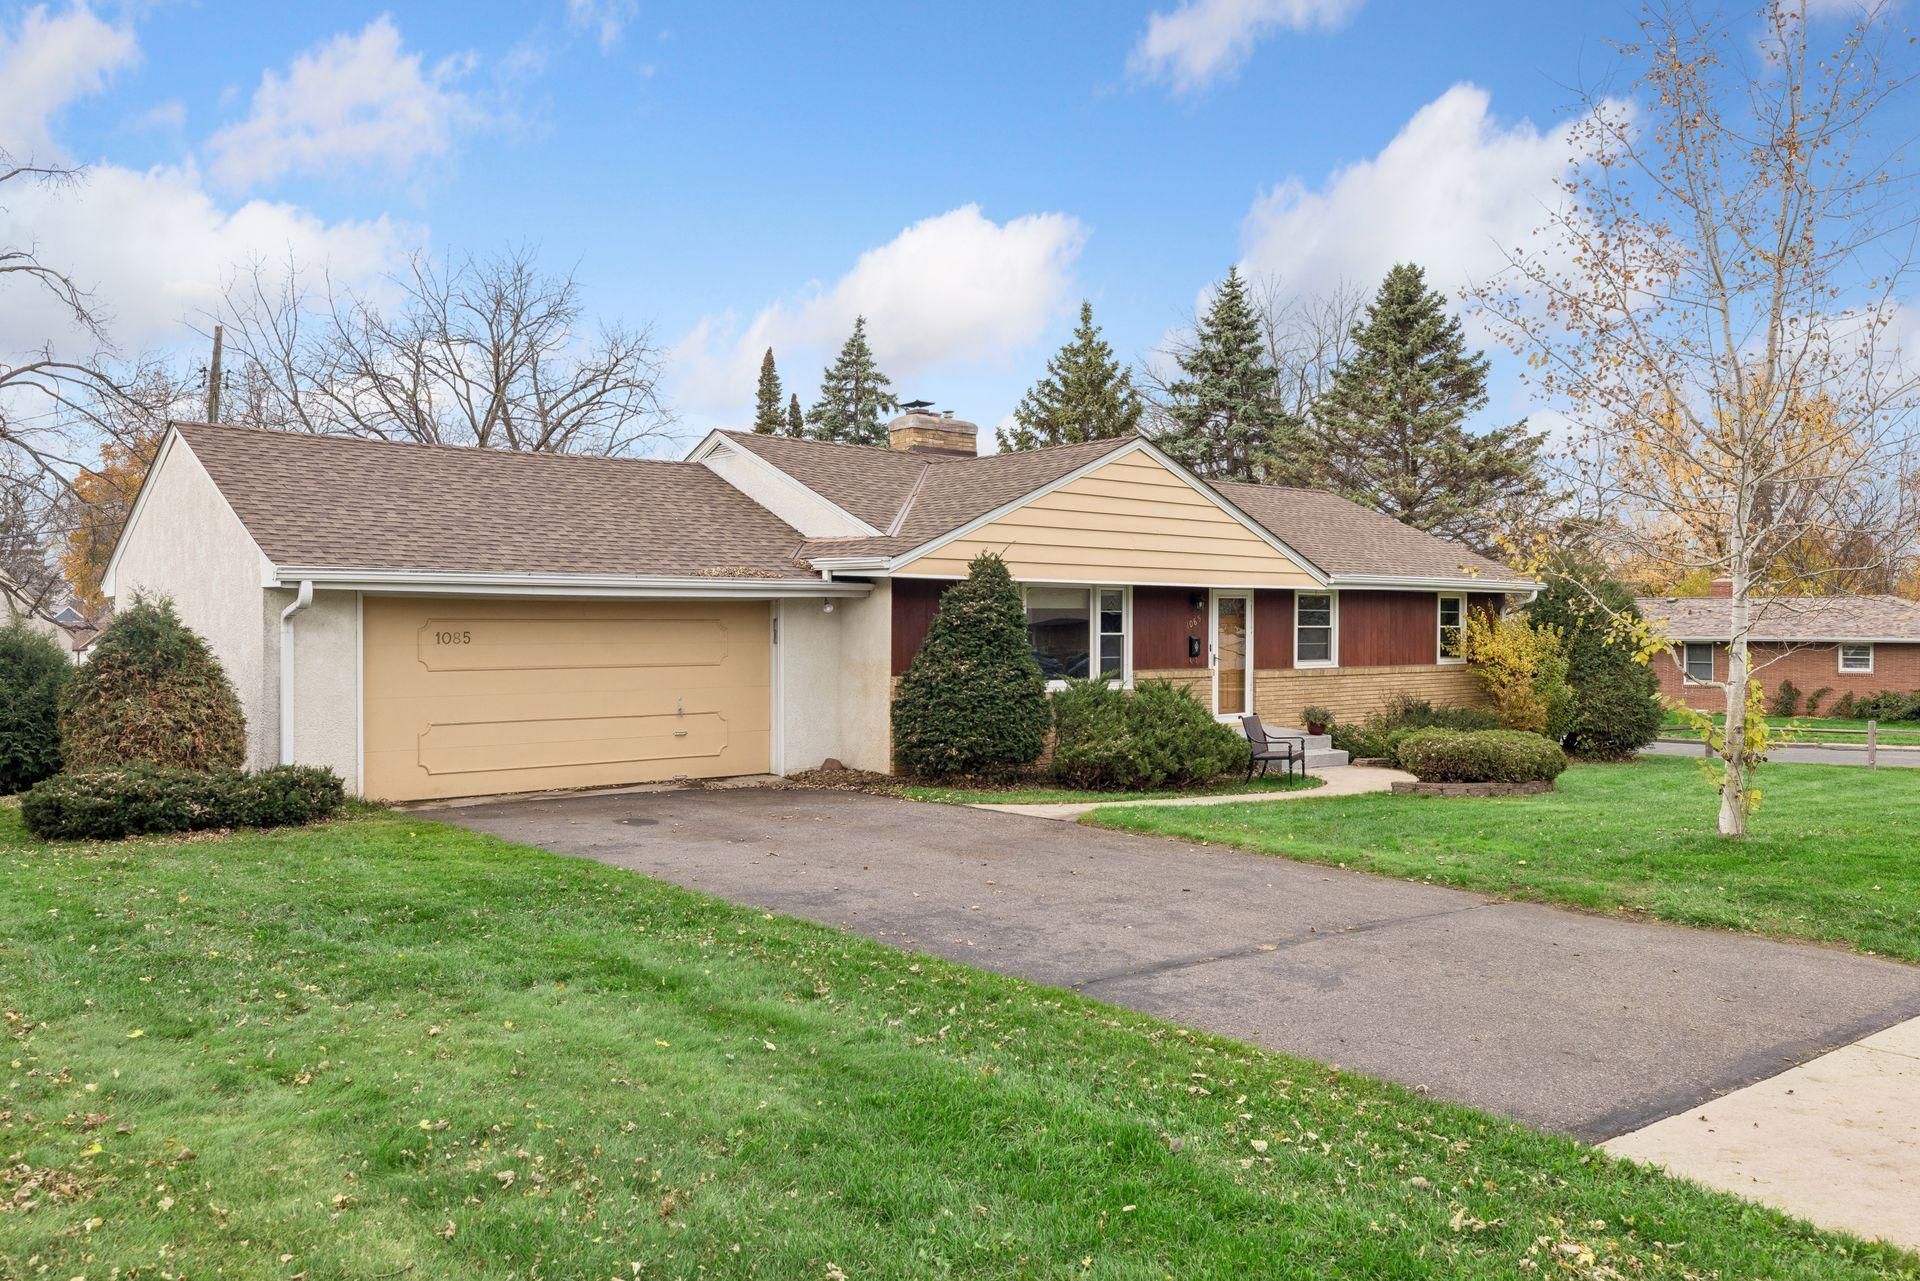
Well-located 3-bedroom rambler in Mendota Heights on a large lot with a spacious backyard. The home offers a functional floor plan with comfortable main-level living spaces, two fireplaces, and an attached 2-car garage. Recent updates include a new furnace and water heater in 2024. The property offers a great opportunity to add your own finishing touches in a convenient Mendota Heights location near parks, schools, shopping, and major roadways.
Property Features
Property Type: Residential - Single Family
Basement: Block
Cooling: Central Air
Fireplaces: 2
Fuel Type: Natural Gas
Garage: 2 car attached
Heating: Forced Air
Lot Size: 0.29 Acres
Stories: 1.0
Taxes: $3,676
Year Built: 1957
Feature Descriptions
Appliances: Dryer, Range, Refrigerator, Washer
Bath: Main Floor Full Bath
Bathrooms Full: 1
Days on Site: 4
Dining: Eat In Kitchen, Separate/Formal Dining Room
Down Payment Resource: Yes
Foundation Size: 1210
Lot Dimensions: 100 x 78 x 141 x 178
Parcel#: 274920002341
Parking: Attached Garage
Sewer: City Sewer/Connected
SQ FT Total: 2420
Water: City Water/Connected
Room Sizes
Dining Room: 9 x 11
Family Room: 22 x 11
Bedroom: 11 x 12
Kitchen: 11 x 13
Living Room: 13 x 19
Bedroom 2: 10 x 11
Bedroom 3: 9 x 10
Local Schools
School District: West St. Paul-Mendota Hts.-Eagan
Listed By / Shown By
Listed By
Agency Name: Norton Realty, Inc
Agency Phone: 651-760-8370
Shown By
Agency Title: LeBlanc Realty
Agency Phone: 218-281-7451

Estimate Your Payment
Estimated Payment
$ 1,225.12 per month $812.33 Principal & Interest $306.33 Property Tax $106.46 Homeowner's Insurance
1085 Delaware Avenue | MLS# 7173323
This single family home located at 1085 Delaware Avenue, Mendota Heights, MN 55118 is currently listed for sale with an asking price of $365,000. This property was built in 1957 and has 3 bedrooms and 1 full baths with 2420 sq. ft. Delaware Avenue is located in the John H Morrisons Add subdivision within the West St. Paul-Mendota Hts.-Eagan school district. Search John H Morrisons Add real estate on www.leblancrealty.com today.