
BEDS3
BATHS2 full 1 partial
SQUARE FEET2,220
MLS#7079714
STATUSActive
PROPERTY TYPEResidential -
SUBDIVISIONCic 130 Knoll Creek 3rd
SCHOOLAnoka-Hennepin
Property Description
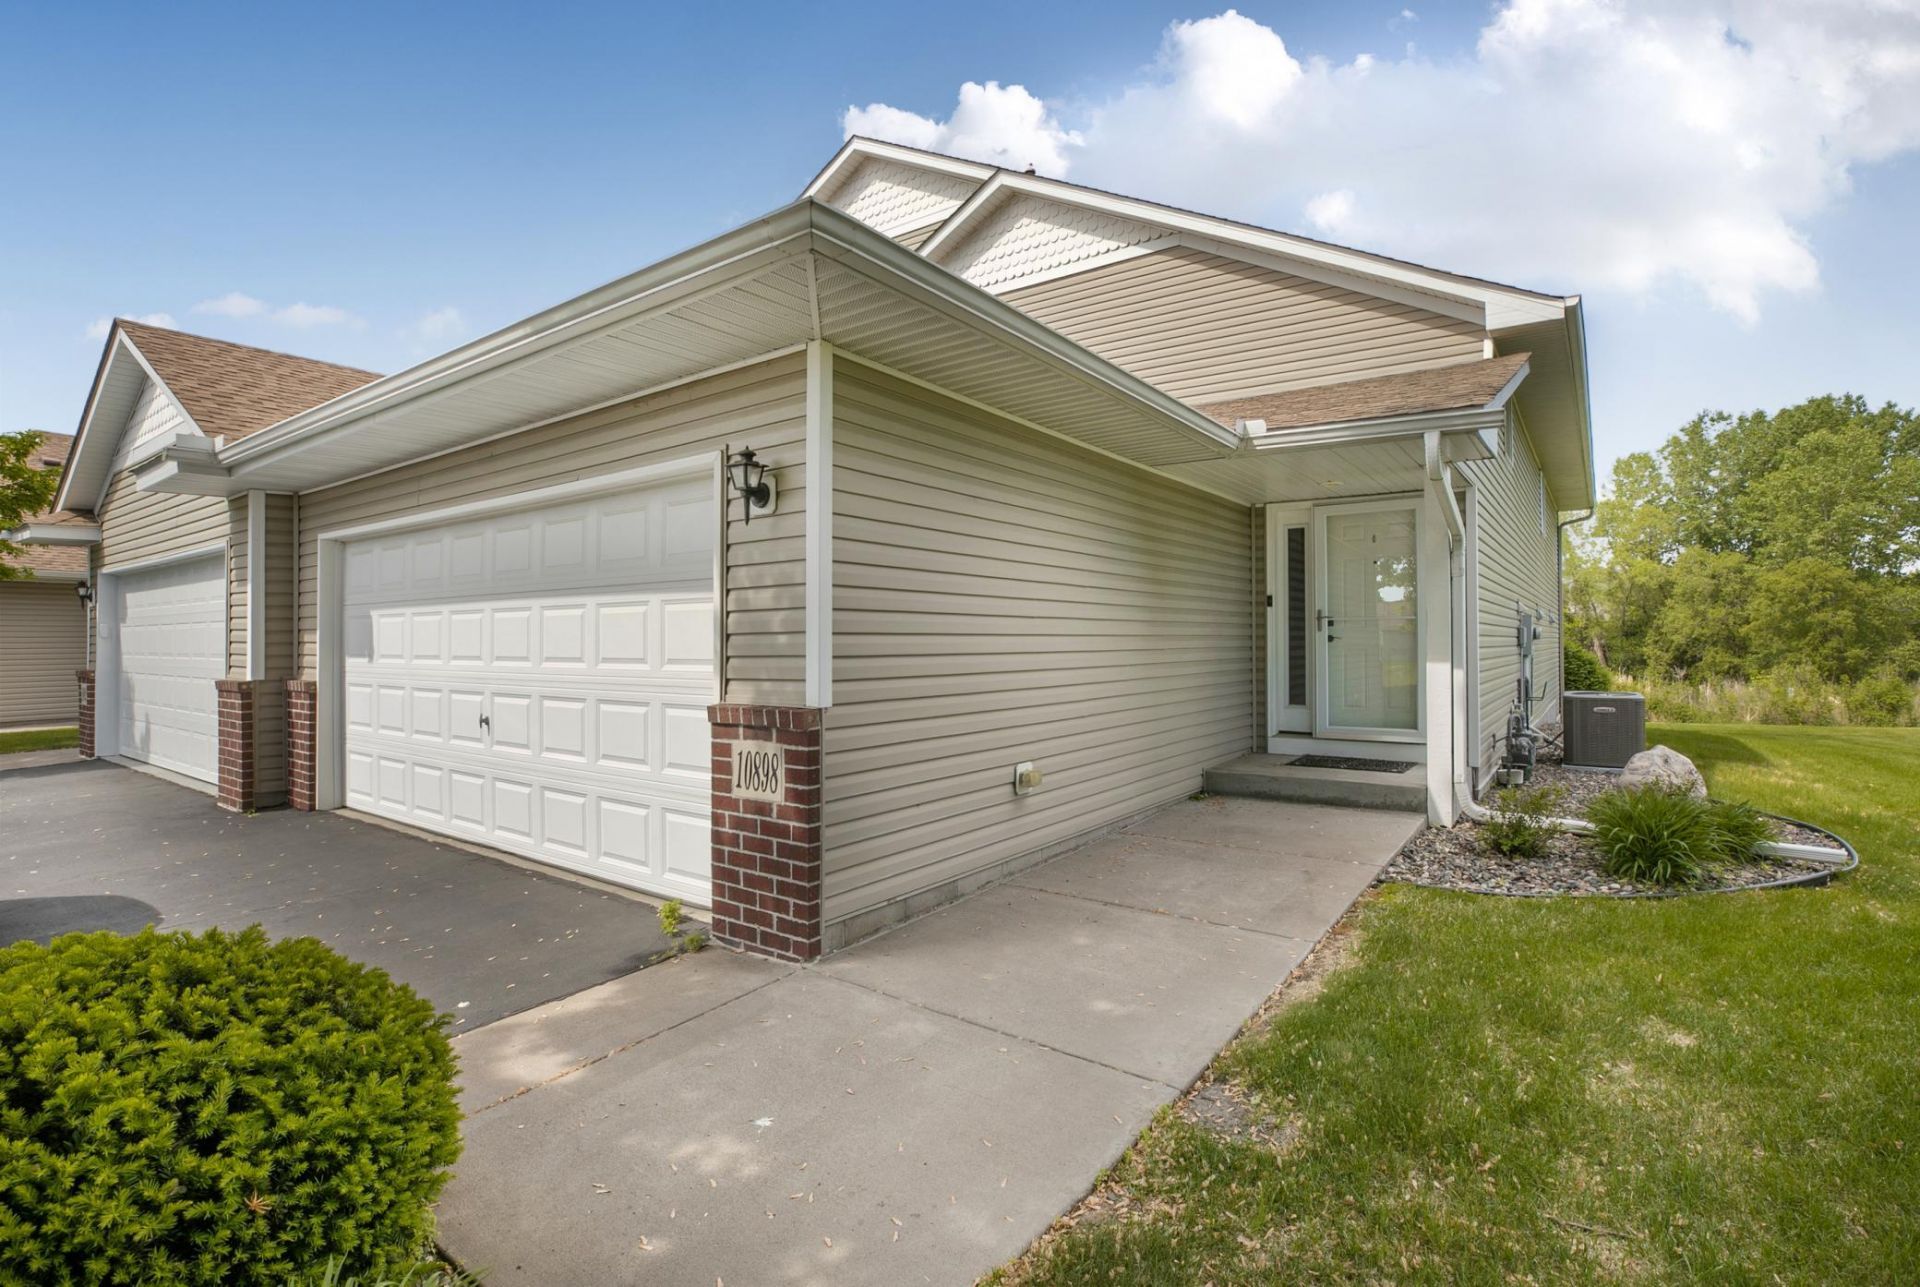
Spacious 3-bedroom, 3-bathroom corner-lot townhome offering an open-concept layout and beautiful pond views. The upper level features a bright kitchen, dining, and living area perfect for entertaining, along with a large primary suite complete with a walk-in closet and private en suite bathroom featuring dual sinks, a separate shower, and a jetted tub. A convenient half bath is located just off the kitchen, and the living room opens to a large deck overlooking the backyard. The walkout lower level includes a spacious family room with access to the pond, two additional bedrooms, and a full bathroom, providing plenty of room for guests, family, or a home office setup. Additional highlights include a two-stall garage and new stainless steel appliances. Schedule your showing Today!
Property Features
Property Type: Residential -
Basement: Block, Finished, Full, Walkout
Basement: Yes
Cooling: Central Air
Fuel Type: Natural Gas
Garage: 2 car attached
Heating: Forced Air
Lot Size: 0.08 Acres
Roof Type: Age 8 Years or Less
Taxes: $3,629
Year Built: 2004
Feature Descriptions
Additional Living Info.: Main Floor Primary, Main Floor Bedroom, Primary Bdr Suite
Appliances: Air-To-Air Exchanger, Dishwasher, Dryer, Electric Water Heater, Microwave, Range, Refrigerator, Washer
Bath: Full Basement, Private Primary, Main Floor Full Bath, Jetted Tub
Bathrooms Full: 2
Bathrooms Half: 1
Dining: Eat In Kitchen
Exterior: Block
Foundation Size: 1220
HOA Fee: $415/ Monthly
Lot: Corner Lot
Lot Dimensions: 33x104x33x104
Parcel#: 193123110095
Parking: Attached Garage, Garage Door Opener, Insulated Garage
Sewer: City Sewer/Connected
Water: City Water/Connected
Water Features: Pond
Room Sizes
Deck: 11x10
Dining Room: 13x12
Family Room: 34x13
Bedroom: 16x12
Kitchen: 14x13
Living Room: 18x13
Bedroom 2: 12x11
Bedroom 3: 11x11
Local Schools
School District: Anoka-Hennepin
Listed By / Shown By
Listed By
Agency Name: Agency North Real Estate, Inc
Agency Phone: 320-774-3100
Shown By
Agency Title: LeBlanc Realty
Agency Phone: 218-281-7451

Estimate Your Payment
Estimated Payment
$ 1,208.62 per month $801.20 Principal & Interest $302.42 Property Tax $105.00 Homeowner's Insurance
10898 Tyler Court Ne | MLS# 7079714
This home located at 10898 Tyler Court Ne, Blaine, MN 55434 is currently listed for sale with an asking price of $360,000. This property was built in 2004 and has 3 bedrooms and 2 full and 1 partial baths with 2220 sq. ft. Tyler Court Ne is located in the Cic 130 Knoll Creek 3rd subdivision within the Anoka-Hennepin school district. Search Cic 130 Knoll Creek 3rd real estate on www.leblancrealty.com today.