
BEDS3
BATHS2 full
SQUARE FEET2,208
MLS#7162682
STATUSActive
PROPERTY TYPEResidential - Single Family
SUBDIVISIONBabbitt Seventh Div
SCHOOLSt. Louis
Property Description
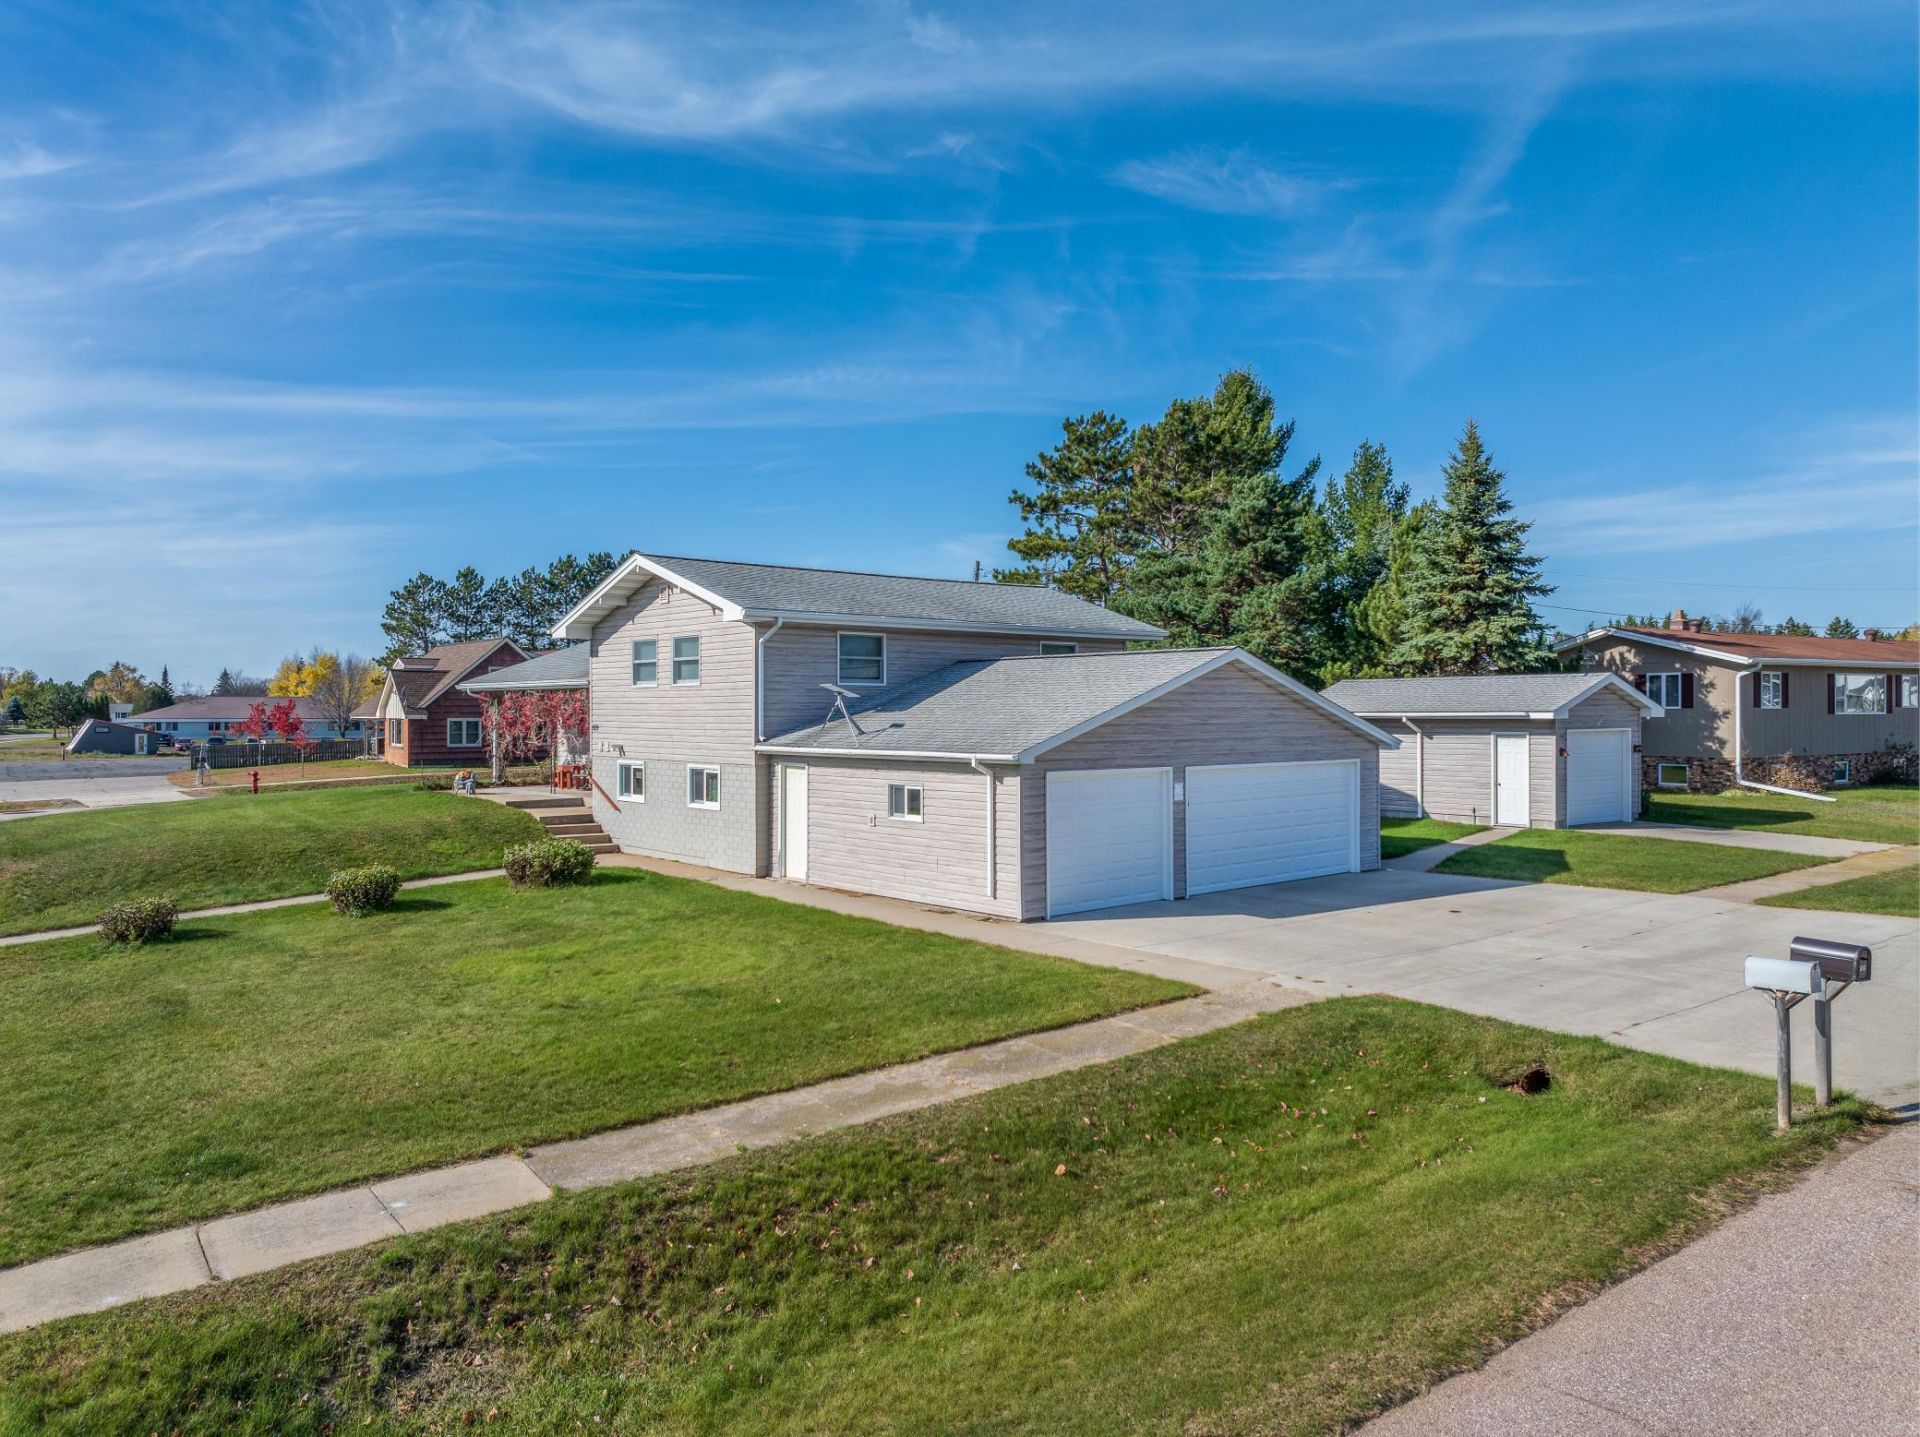
Move-in ready and full of breathing room! This well-kept 3+ bedroom, 2 bath home features an attached 3-car garage plus a separate 1-stall garage for extra toys, projects, or storage. Newer vinyl siding, roof, and windows keep the exterior sharp and low maintenance, while the bright new kitchen with updated countertops is ready for everyday living or hosting. Office (Potential 4th bedroom) off garage mudroom can also be a bedroom as it has legal egress windows. Lower-level rec room has an egress window along with a propane fireplace. An efficient propane hot water furnace keeps things cozy without the big energy bills. Inside you'll find plenty of space to move around and tons of storage, so nothing feels cramped. Comfortable, practical, and easy to live in?this one's ready for you to call it home.
Property Features
Property Type: Residential - Single Family
Basement: Block
Cooling: None
Fireplaces: 1
Fuel Type: Propane
Garage: 3 car attached
Heating: Boiler, Hot Water
Lot Size: 0.27 Acres
Roof Type: Asphalt
Stories: 2.0
Taxes: $1,886
Year Built: 1968
Feature Descriptions
Appliances: Dishwasher, Range, Refrigerator
Bath: Main Floor 3/4 Bath, Upper Level Full Bath
Bathrooms 3/4: 1
Bathrooms Full: 1
Days on Site: 1
Down Payment Resource: Yes
Exterior: Frame
Foundation Size: 1104
Lot Dimensions: 75.00 x 125.00
Parcel#: 105005200280
Parking: Attached Garage, Concrete
Sewer: City Sewer/Connected
SQ FT Total: 2208
Water: City Water/Connected
Room Sizes
Dining Room: 9x9
Family Room: 20 x 16
Bedroom: 15 x 11
Kitchen: 9 x 15
Living Room: 12 x 16
Mud Room: 18 x 13
Office: 10 x 13
Bedroom 2: 15 x 10
Storage: 9 x 8
Storage: 6 x 22
Bedroom 3: 13 x 11
Utility Room: 8 x 10
Local Schools
School District: St. Louis
Listed By / Shown By
Listed By
Agency Name: Z'Up North Realty, Inc.
Agency Phone: 218-827-2288
Shown By
Agency Title: LeBlanc Realty
Agency Phone: 218-281-7451

Estimate Your Payment
Estimated Payment
$ 723.54 per month $500.75 Principal & Interest $157.17 Property Tax $65.63 Homeowner's Insurance
109 Central Boulevard | MLS# 7162682
This single family home located at 109 Central Boulevard, Babbitt, MN 55706 is currently listed for sale with an asking price of $225,000. This property was built in 1968 and has 3 bedrooms and 2 full baths with 2208 sq. ft. Central Boulevard is located in the Babbitt Seventh Div subdivision within the St. Louis school district. Search Babbitt Seventh Div real estate on www.leblancrealty.com today.