
BEDS4
BATHS2 full
SQUARE FEET2,064
MLS#7173683
STATUSActive
PROPERTY TYPEResidential - Single Family
SUBDIVISIONCharest Woodlawn Estates 2nd Add
SCHOOLAnoka-Hennepin
Property Description
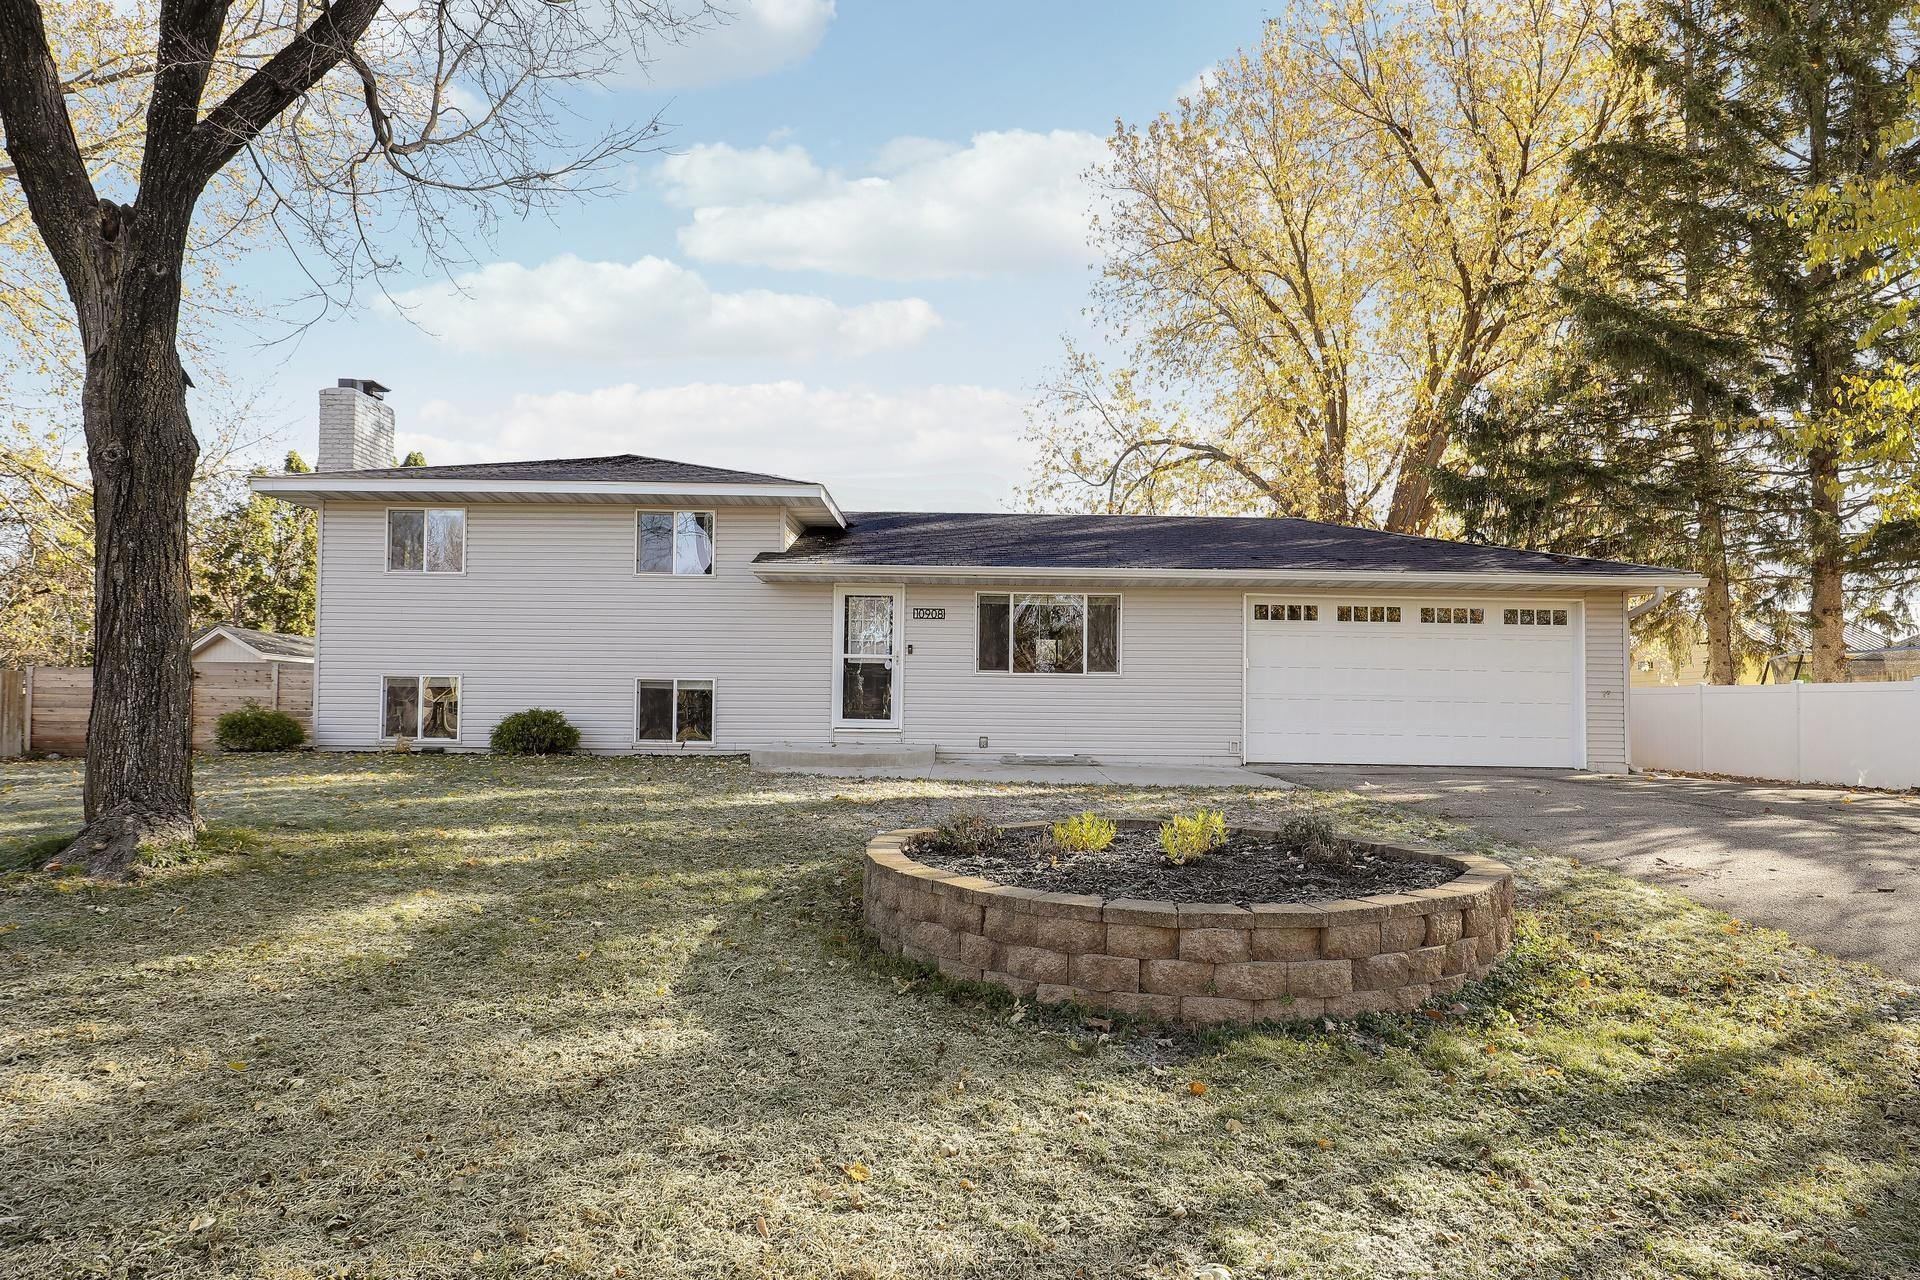
Welcome to this beautifully maintained and updated 4-bedroom, 2-bath home offering 1,875 finished square feet across four spacious levels! The inviting main level features beautiful wood flooring and an updated kitchen complete with maple cabinetry, stainless steel appliances, tile backsplash, pull-out shelving, and generous pantry storage. Wood flooring continues throughout the upper level, complemented by a recently remodeled full bathroom. The lower levels provide exceptional flexibility with a cozy family room featuring a wood-burning fireplace, a dedicated home office, an additional spacious bedroom, a second full bathroom with separate tub and shower, and a convenient laundry room. Step outside to enjoy the large concrete patio and fully fenced backyard, perfect for relaxing or entertaining. One of the home's standout features is the oversized garage, offering a 20x24 main stall with an 8-foot-high door PLUS a 20x16 rear addition ideal for a workshop, hobbies, or additional storage! Recent improvements include a new roof (2024), exterior paint (2024), fresh interior paint (2026), new dishwasher, new garage door with myQ opener and cameras, and updated front fencing with gate. With extensive updates, flexible living spaces, and an incredible garage setup, this home has so much to offer!
Property Features
Property Type: Residential - Single Family
Basement: Yes
Basement: Daylight/Lookout Windows, Egress Window(s), Finished, Full
Cooling: Central Air
Fireplaces: 1
Fuel Type: Natural Gas
Garage: 3 car attached
Heating: Forced Air
Lot Size: 0.39 Acres
Roof Type: Age 8 Years or Less, Asphalt, Pitched
Stories: 4.0
Taxes: $4,467
Year Built: 1969
Feature Descriptions
Additional Living Info.: 3 BR on One Level
Additional Structures: Storage Shed
Appliances: Dishwasher, Disposal, Dryer, Electric Water Heater, Microwave, Range, Refrigerator, Stainless Steel Appliances, Washer, Water Softener Owned
Bath: Full Basement, Separate Tub & Shower, Upper Level Full Bath, Jetted Tub
Bathrooms Full: 2
Days on Site: 4
Dining: Informal Dining Room, Kitchen/Dining Room
Down Payment Resource: Yes
Fencing: Chain Link, Wood
Fireplace: Brick, Family Room, Wood Burning
Foundation Size: 1032
Lot: Public Transit (w/in 6 blks), Tree Coverage - Medium
Lot Dimensions: 110x152
Parcel#: 3112021330063
Parking: Attached Garage, Asphalt, Garage Door Opener, Insulated Garage, Tandem Garage
Sewer: City Sewer/Connected
SQ FT Total: 2064
Water: City Water/Connected
Room Sizes
Dining Room: 12x8
Family Room: 18x11
Bedroom: 13x10
Bedroom 4: 15x13
Kitchen: 14x13
Living Room: 17x10
Office: 10x9
Patio: 10x10
Play Room: 10x6
Bedroom 2: 11x10
Bedroom 3: 10x10
Local Schools
School District: Anoka-Hennepin
Listed By / Shown By
Listed By
Agency Name: Edina Realty, Inc.
Agency Phone: 763-420-2424
Shown By
Agency Title: LeBlanc Realty
Agency Phone: 218-281-7451

Estimate Your Payment
Estimated Payment
$ 1,429.24 per month $934.52 Principal & Interest $372.25 Property Tax $122.47 Homeowner's Insurance
10908 Hillsboro Avenue N | MLS# 7173683
This single family home located at 10908 Hillsboro Avenue N, Champlin, MN 55316 is currently listed for sale with an asking price of $419,900. This property was built in 1969 and has 4 bedrooms and 2 full baths with 2064 sq. ft. Hillsboro Avenue N is located in the Charest Woodlawn Estates 2nd Add subdivision within the Anoka-Hennepin school district. Search Charest Woodlawn Estates 2nd Add real estate on www.leblancrealty.com today.