
BEDS1
BATHS1 full
SQUARE FEET840
MLS#7155402
STATUSActive
PROPERTY TYPEResidential - Condominium
SCHOOLBloomington
Property Description
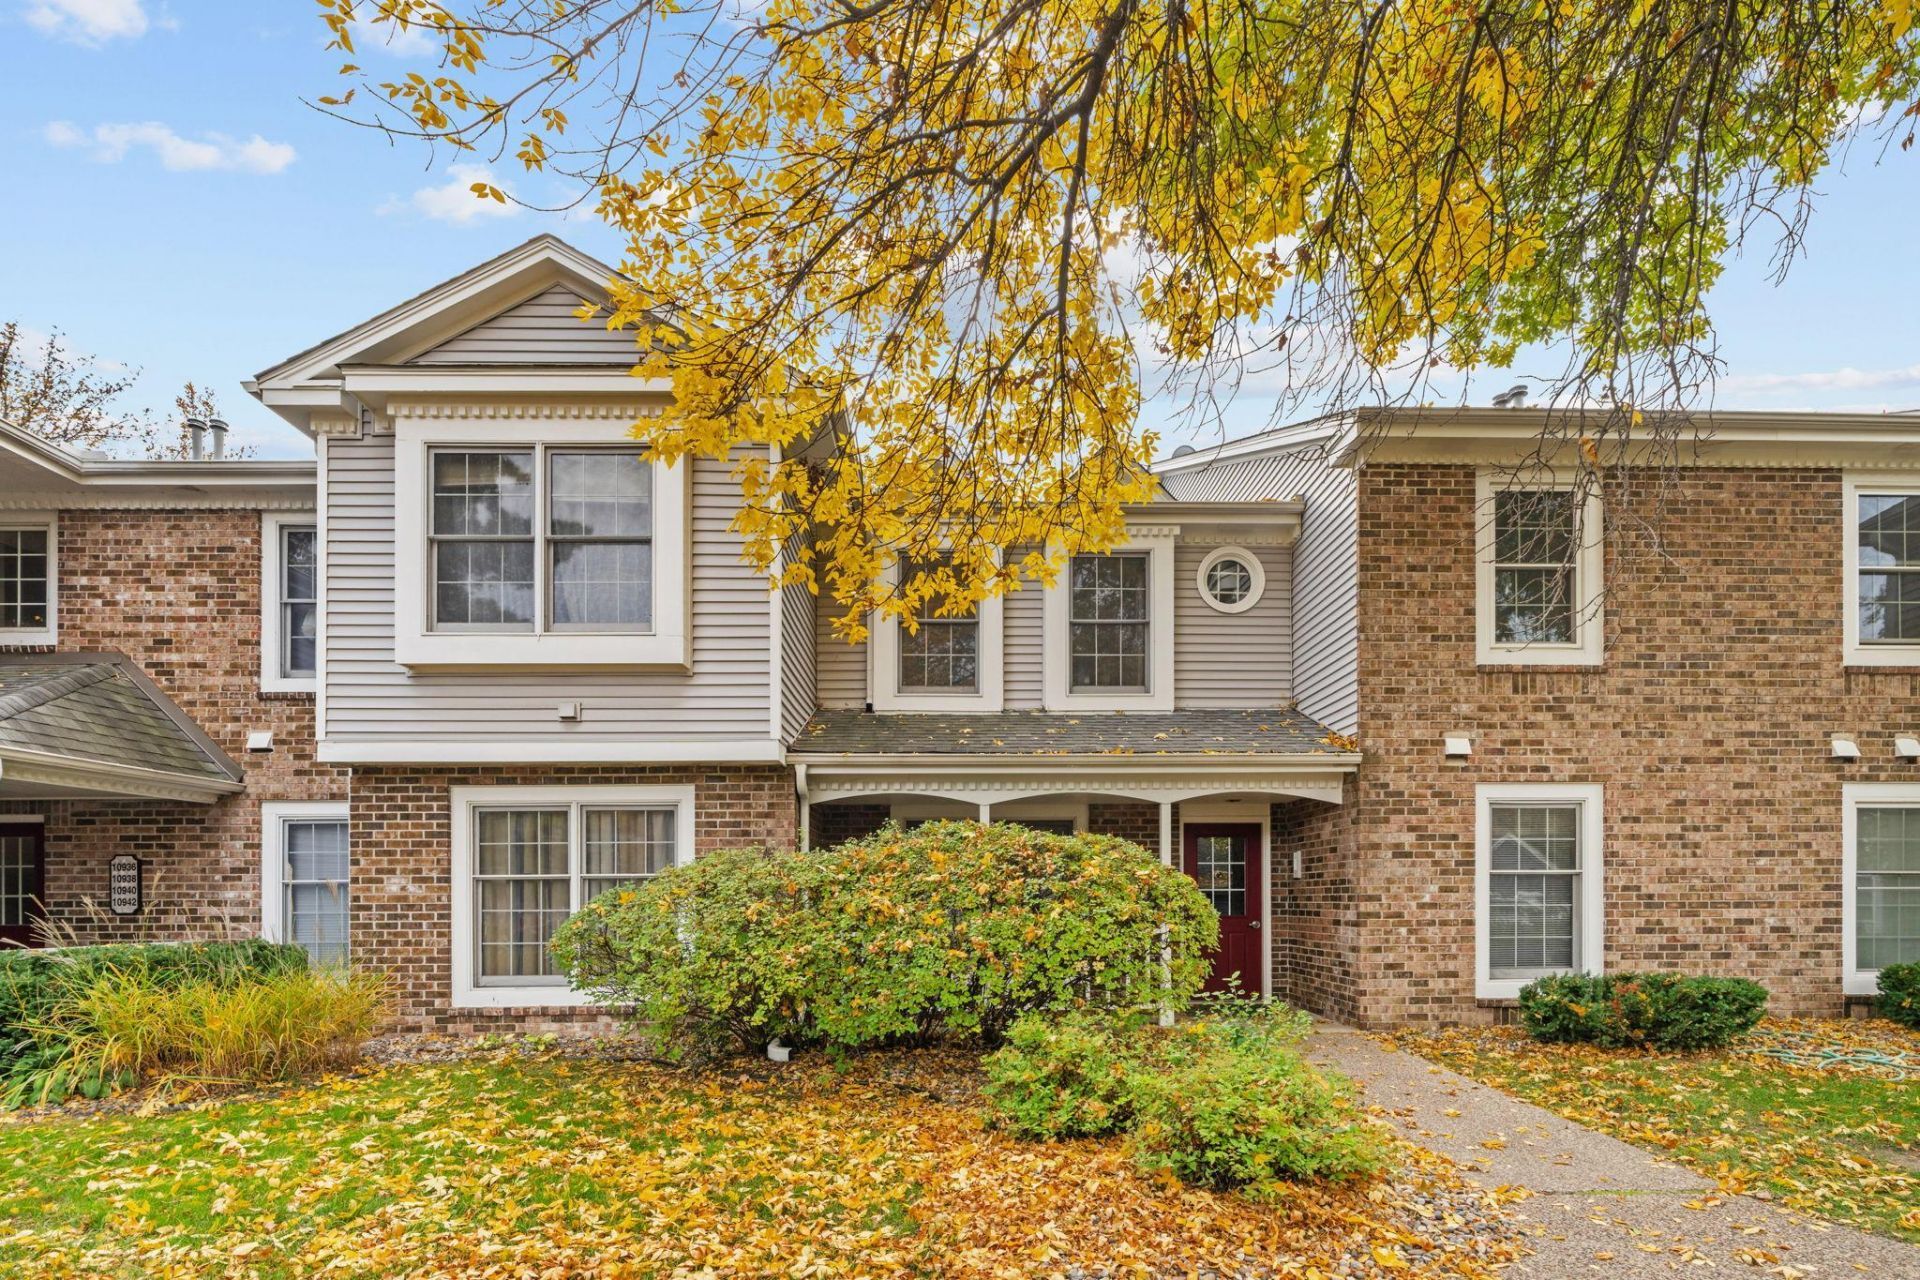
Welcome to Devonwood! Nestled among mature trees and beautifully maintained green spaces, this charming West Bloomington community offers a peaceful, neighborhood-like setting in a convenient location. This spacious upper-level condo features vaulted ceilings, fresh paint throughout, and an inviting living room with a beautiful wood-burning fireplace. The updated kitchen offers both style and functionality, while the generously sized primary bedroom provides a comfortable retreat. Triple French doors lead to a screened-in porch overlooking a peaceful grassy area, the perfect place to enjoy your morning coffee orunwind at the end of the day. Devonwood residents enjoy access to two heated outdoor pools, scenic walking trails, and nearby Dred Scott Playfield, Bush Lake, and Hyland Park. With easy access to highways, shopping, dining, and all the amenities of Bloomington and Edina, this location offers the perfect combination of tranquility and convenience. A wonderful place to call home!
Property Features
Property Type: Residential - Condominium
Basement: None
Cooling: Central Air
Fireplaces: 1
Fuel Type: Natural Gas
Garage: 1
Heating: Forced Air, Fireplace(s)
Lot Size: common
Stories: 1.0
Taxes: $1,905
Year Built: 1985
Feature Descriptions
Additional Living Info.: All Living Facilities on One Level
Appliances: Chandelier, Dishwasher, Disposal, Dryer, Gas Water Heater, Microwave, Range, Refrigerator, Washer, Water Softener Owned
Bath: Main Floor Full Bath
Bathrooms Full: 1
Community Features: In-Ground Sprinkler System, Security Building
Days on Site: 1
Dining: Informal Dining Room
Down Payment Resource: Yes
Exterior: Brick, Stone
Fireplace: Living Room, Wood Burning
Foundation Size: 840
HOA Fee: $312/ Monthly
Lot: Public Transit (w/in 6 blks), Tree Coverage - Medium
Lot Dimensions: common
Parcel#: 3111621440351
Parking: Assigned, Detached Garage, Asphalt, Garage Door Opener, Guest Parking
Pool: Heated, Shared
Sewer: City Sewer/Connected
SQ FT Total: 840
Water: City Water/Connected
Room Sizes
Bedroom: 16x12
Informal Dining Room: 9x9
Kitchen: 8x8
Living Room: 19x10
Screened Porch: 11x7
Utility Room: 8x5
Walk-In Closet: 5x4
Local Schools
School District: Bloomington
Listed By / Shown By
Listed By
Agency Name: JPW Realty
Agency Phone: 763-225-1300
Shown By
Agency Title: LeBlanc Realty
Agency Phone: 218-281-7451

Estimate Your Payment
Estimated Payment
$ 586.43 per month $378.12 Principal & Interest $158.75 Property Tax $49.55 Homeowner's Insurance
10932 Quebec Avenue S | MLS# 7155402
This condo located at 10932 Quebec Avenue S, Bloomington, MN 55438 is currently listed for sale with an asking price of $169,900. This property was built in 1985 and has 1 bedrooms and 1 full baths with 840 sq. ft. Quebec Avenue S is located within the Bloomington school district. Search Bloomington real estate on www.leblancrealty.com today.