
BEDS5
BATHS3 full 1 partial
SQUARE FEET3,292
MLS#7152799
STATUSPending
PROPERTY TYPEResidential - Single Family
SUBDIVISIONGraymont Village
SCHOOLSouth Washington
Property Description
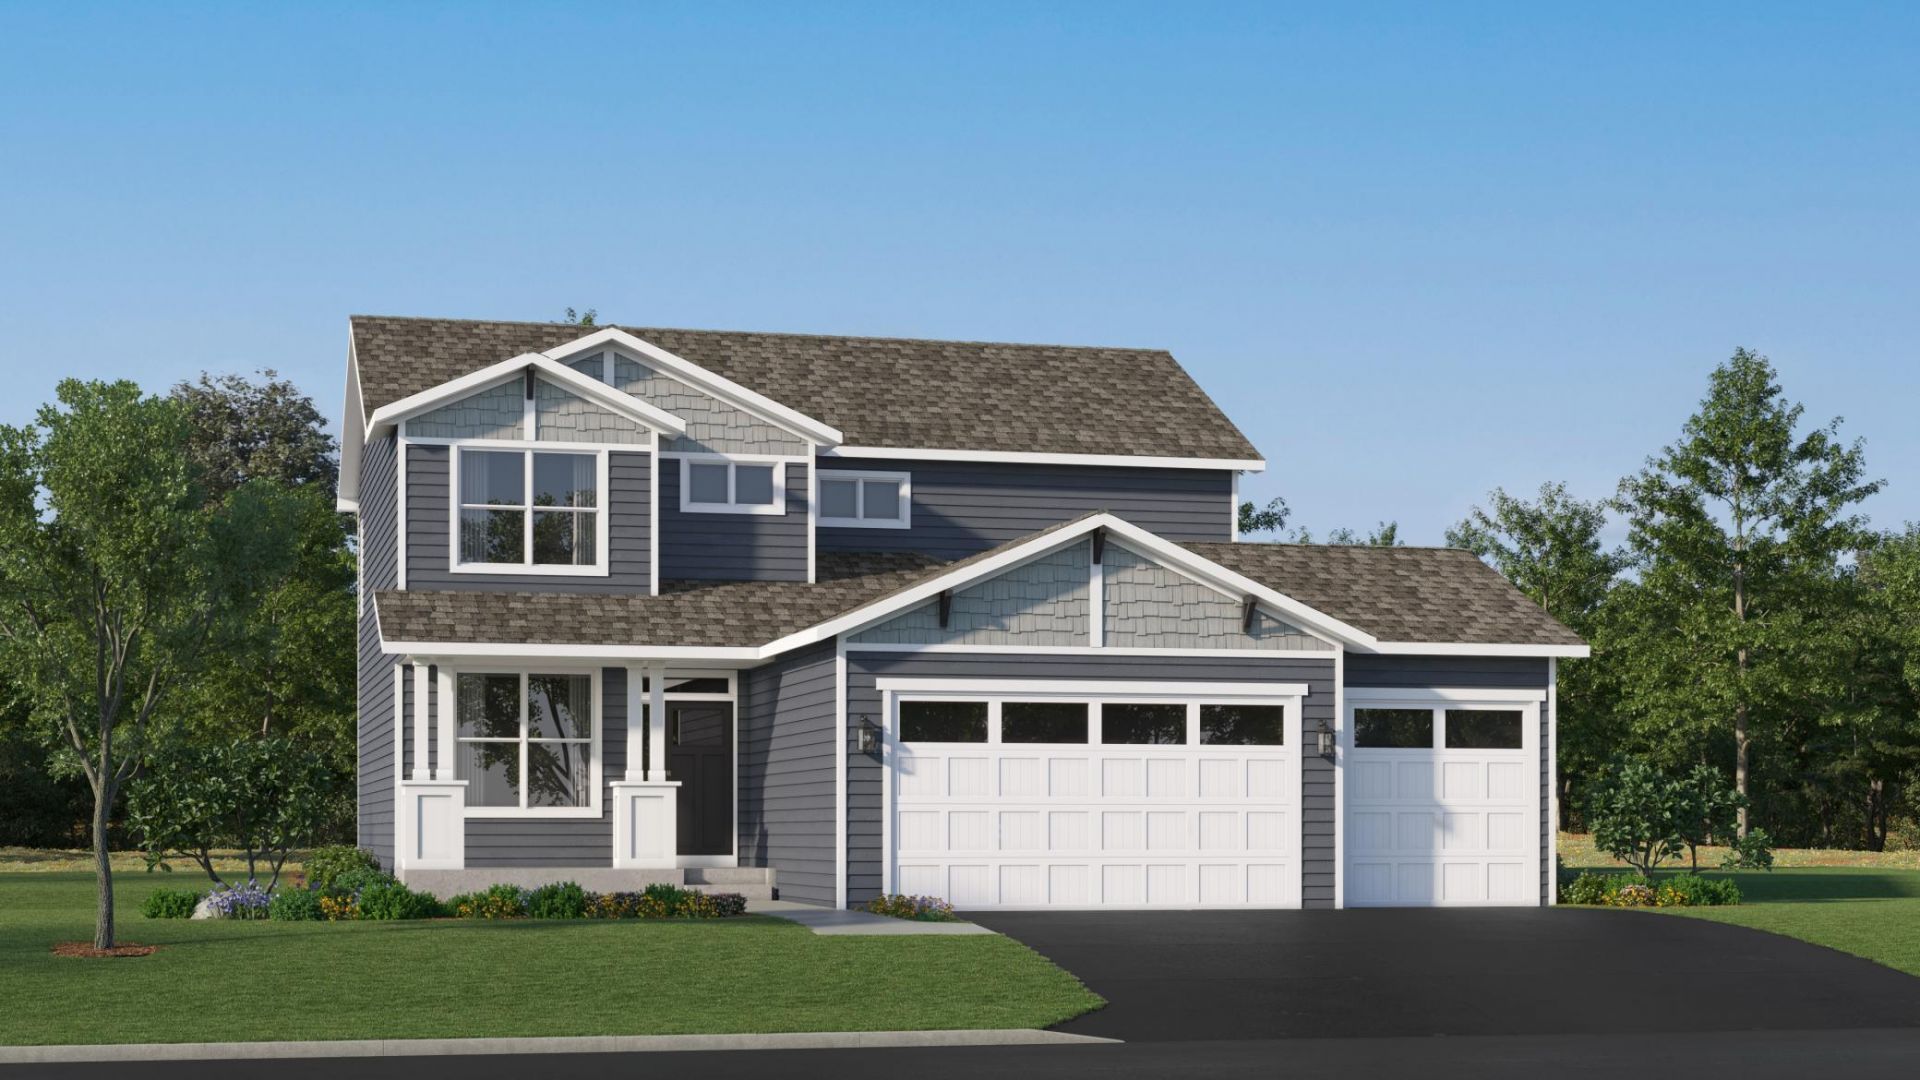
This new two-story home is a family-friendly haven, offering an open-plan layout among the great room, dining room, and kitchen, complete with stainless steel appliances and a kitchen island. The first-floor flex room adds additional living space perfect for a home office. Upstairs, discover three secondary bedrooms and a generously sized owner's suite. The finished basement offers a fifth bedroom, spacious recreation room, and full bath. Completing the home is an oversized three-car garage with plenty of storage. This highly functional layout won't stay on the market long.Set near Highway I-494, Graymont Village is not far from water-borne adventures along the Mississippi River and major shopping centers, as well as all the culture and entertainment in the bustling cities of Minneapolis and Saint Paul.
Property Features
Property Type: Residential - Single Family
Basement: Yes
Basement: Daylight/Lookout Windows, Finished
Cooling: Central Air
Fireplaces: 1
Fuel Type: Natural Gas
Garage: 3 car attached
Heating: Forced Air
Lot Size: 0.20 Acres
Roof Type: Age 8 Years or Less, Asphalt
Stories: 2.0
Taxes: $0
Year Built: 2026
Feature Descriptions
Additional Living Info.: 2nd Floor Laundry,3 BR on One Level,4 BR on One Level
Appliances: Air-To-Air Exchanger, Dishwasher, Disposal, Humidifier, Microwave, Range, Refrigerator, Stainless Steel Appliances, Tankless Water Heater
Bath: Double Sink, Full Primary, Full Basement, Private Primary, Main Floor 1/2 Bath, Separate Tub & Shower, Upper Level Full Bath
Bathrooms Full: 3
Bathrooms Half: 1
Days on Site: 18
Dining: Eat In Kitchen, Informal Dining Room
Exterior: Concrete, Frame
Foundation Size: 1107
Lot: Sod Included in Price, Underground Utilities
Lot Dimensions: TBD
Parcel#: TBD
Parking: Attached Garage, Garage Door Opener
Sewer: City Sewer/Connected
SQ FT Total: 3292
Water: City Water/Connected
Room Sizes
Family Room: 16x15
Bedroom 5: 12x13
Bedroom: 17x14
Flex Room: 9x13
Bedroom 4: 11x10
Informal Dining Room: 16x10
Kitchen: 16x12
Recreation Room: 24x15
Bedroom 2: 10x11
Bedroom 3: 11x12
Local Schools
School District: South Washington
Listed By / Shown By
Listed By
Agency Name: Lennar Sales Corp
Agency Phone: 952-373-0485
Shown By
Agency Title: LeBlanc Realty
Agency Phone: 218-281-7451

Estimate Your Payment
Estimated Payment
$ 1,371.89 per month $1,212.93 Principal & Interest $0.00 Property Tax (data not provided by mls) $158.96 Homeowner's Insurance
10955 Hemingway Avenue S | MLS# 7152799
This single family home located at 10955 Hemingway Avenue S, Cottage Grove, MN 55016 is currently listed for sale with an asking price of $545,000. This property was built in 2026 and has 5 bedrooms and 3 full and 1 partial baths with 3292 sq. ft. Hemingway Avenue S is located in the Graymont Village subdivision within the South Washington school district. Search Graymont Village real estate on www.leblancrealty.com today.