
BEDS3
BATHS2 full 1 partial
SQUARE FEET1,520
MLS#7138889
STATUSActive
PROPERTY TYPEResidential - Single Family
SUBDIVISIONBenson-Acre
SCHOOLBenson
Property Description
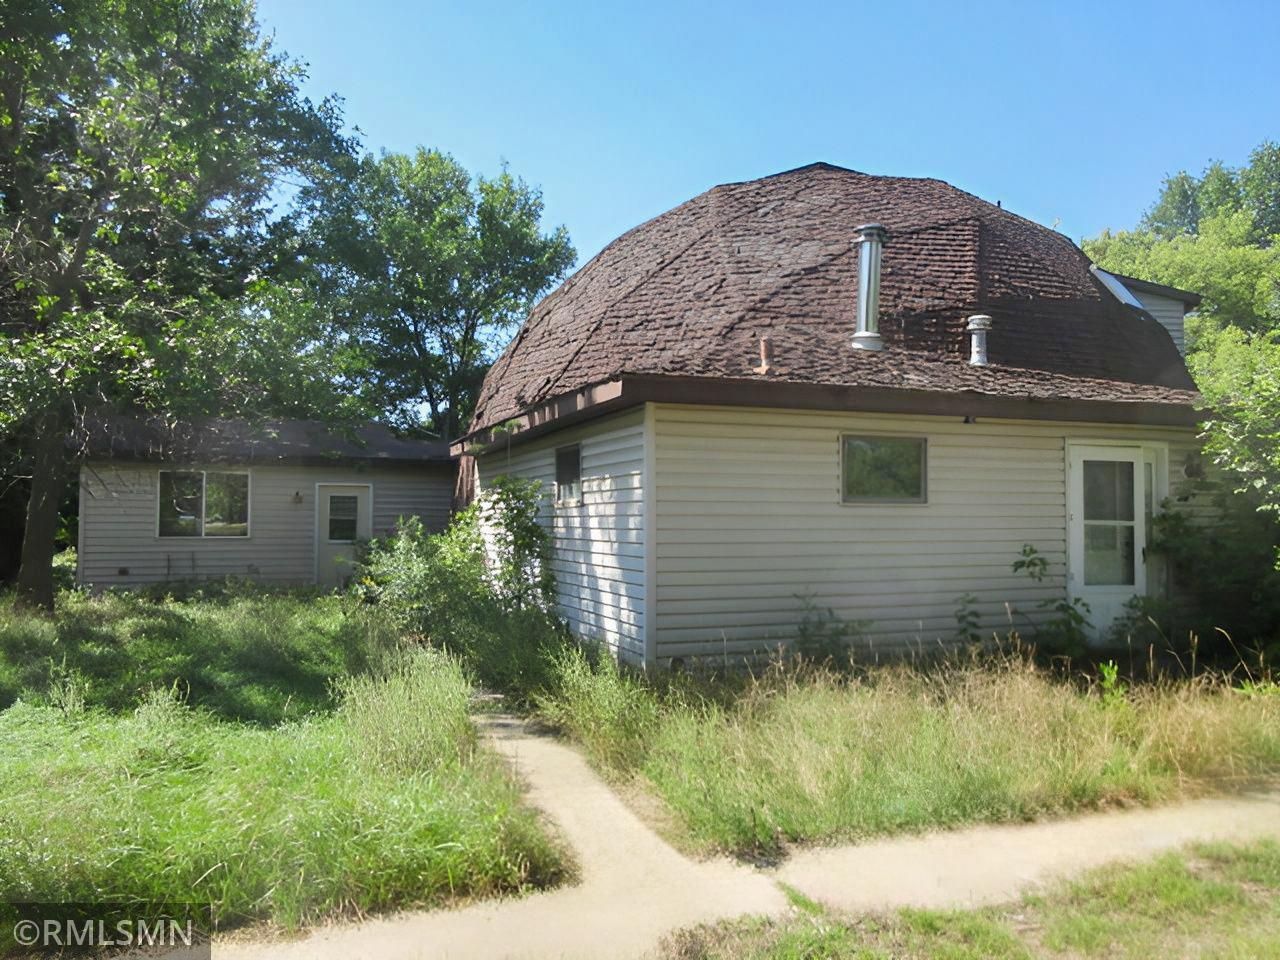
This three-bedroom, two-and-a-half-bath home with a unique dome design offers genuine character and solid bones. The distinctive architecture stands out from conventional properties and presents an excellent canvas for buyers ready to customize and update the interior. Main floor laundry adds everyday convenience to the home's layout. The property sits close to the Downtown Shopping District and Highway 12 Access, positioning it well for commuters seeking regional connectivity and local commerce. Offered in its current condition, this home is ready for your vision and improvements. The private tree-covered lot provides a tranquil outdoor setting where you can sit in the backyard and watch the deer play. This natural retreat offers genuine appeal for buyers seeking a quieter environment. Contact us to schedule a showing and explore the property's potential firsthand.
Property Features
Property Type: Residential - Single Family
Basement: None
Cooling: Central Air
Fuel Type: Electric
Garage: 3
Heating: Forced Air
Lot Size: 16.89 Acres
Roof Type: Age Over 8 Years
Stories: 1.5
Taxes: $4,210
Year Built: 1978
Feature Descriptions
Additional Living Info.: Main Floor Bedroom, Main Floor Laundry, Primary Bdr Suite
Additional Structures: Shed(s)
Appliances: None
Bath: Full Primary, Private Primary, Main Floor 1/2 Bath, Upper Level Full Bath
Bathrooms Full: 2
Bathrooms Half: 1
Days on Site: 38
Dining: Eat In Kitchen
Down Payment Resource: Yes
Exterior: Frame
Foundation Size: 1163
Lot: Tree Coverage - Heavy
Lot Dimensions: 900x690x1177x762
Parcel#: 231449000
Parking: Detached Garage, Gravel
Sewer: Private Sewer
SQ FT Total: 1520
Water: Private
Local Schools
School District: Benson
Listed By / Shown By
Listed By
Agency Name: Today's Realty
Agency Phone: 320-583-0969
Shown By
Agency Title: LeBlanc Realty
Agency Phone: 218-281-7451

Estimate Your Payment
Estimated Payment
$ 980.14 per month $556.39 Principal & Interest $350.83 Property Tax $72.92 Homeowner's Insurance
110 3rd Street S | MLS# 7138889
This single family home located at 110 3rd Street S, Benson, MN 56215 is currently listed for sale with an asking price of $250,000. This property was built in 1978 and has 3 bedrooms and 2 full and 1 partial baths with 1520 sq. ft. 3rd Street S is located in the Benson-Acre subdivision within the Benson school district. Search Benson-Acre real estate on www.leblancrealty.com today.