
BEDS2
BATHS2 full
SQUARE FEET1,551
MLS#7171996
STATUSActive
PROPERTY TYPEResidential -
SUBDIVISIONCic 0545 La Rive A Condo
SCHOOLMinneapolis
Property Description
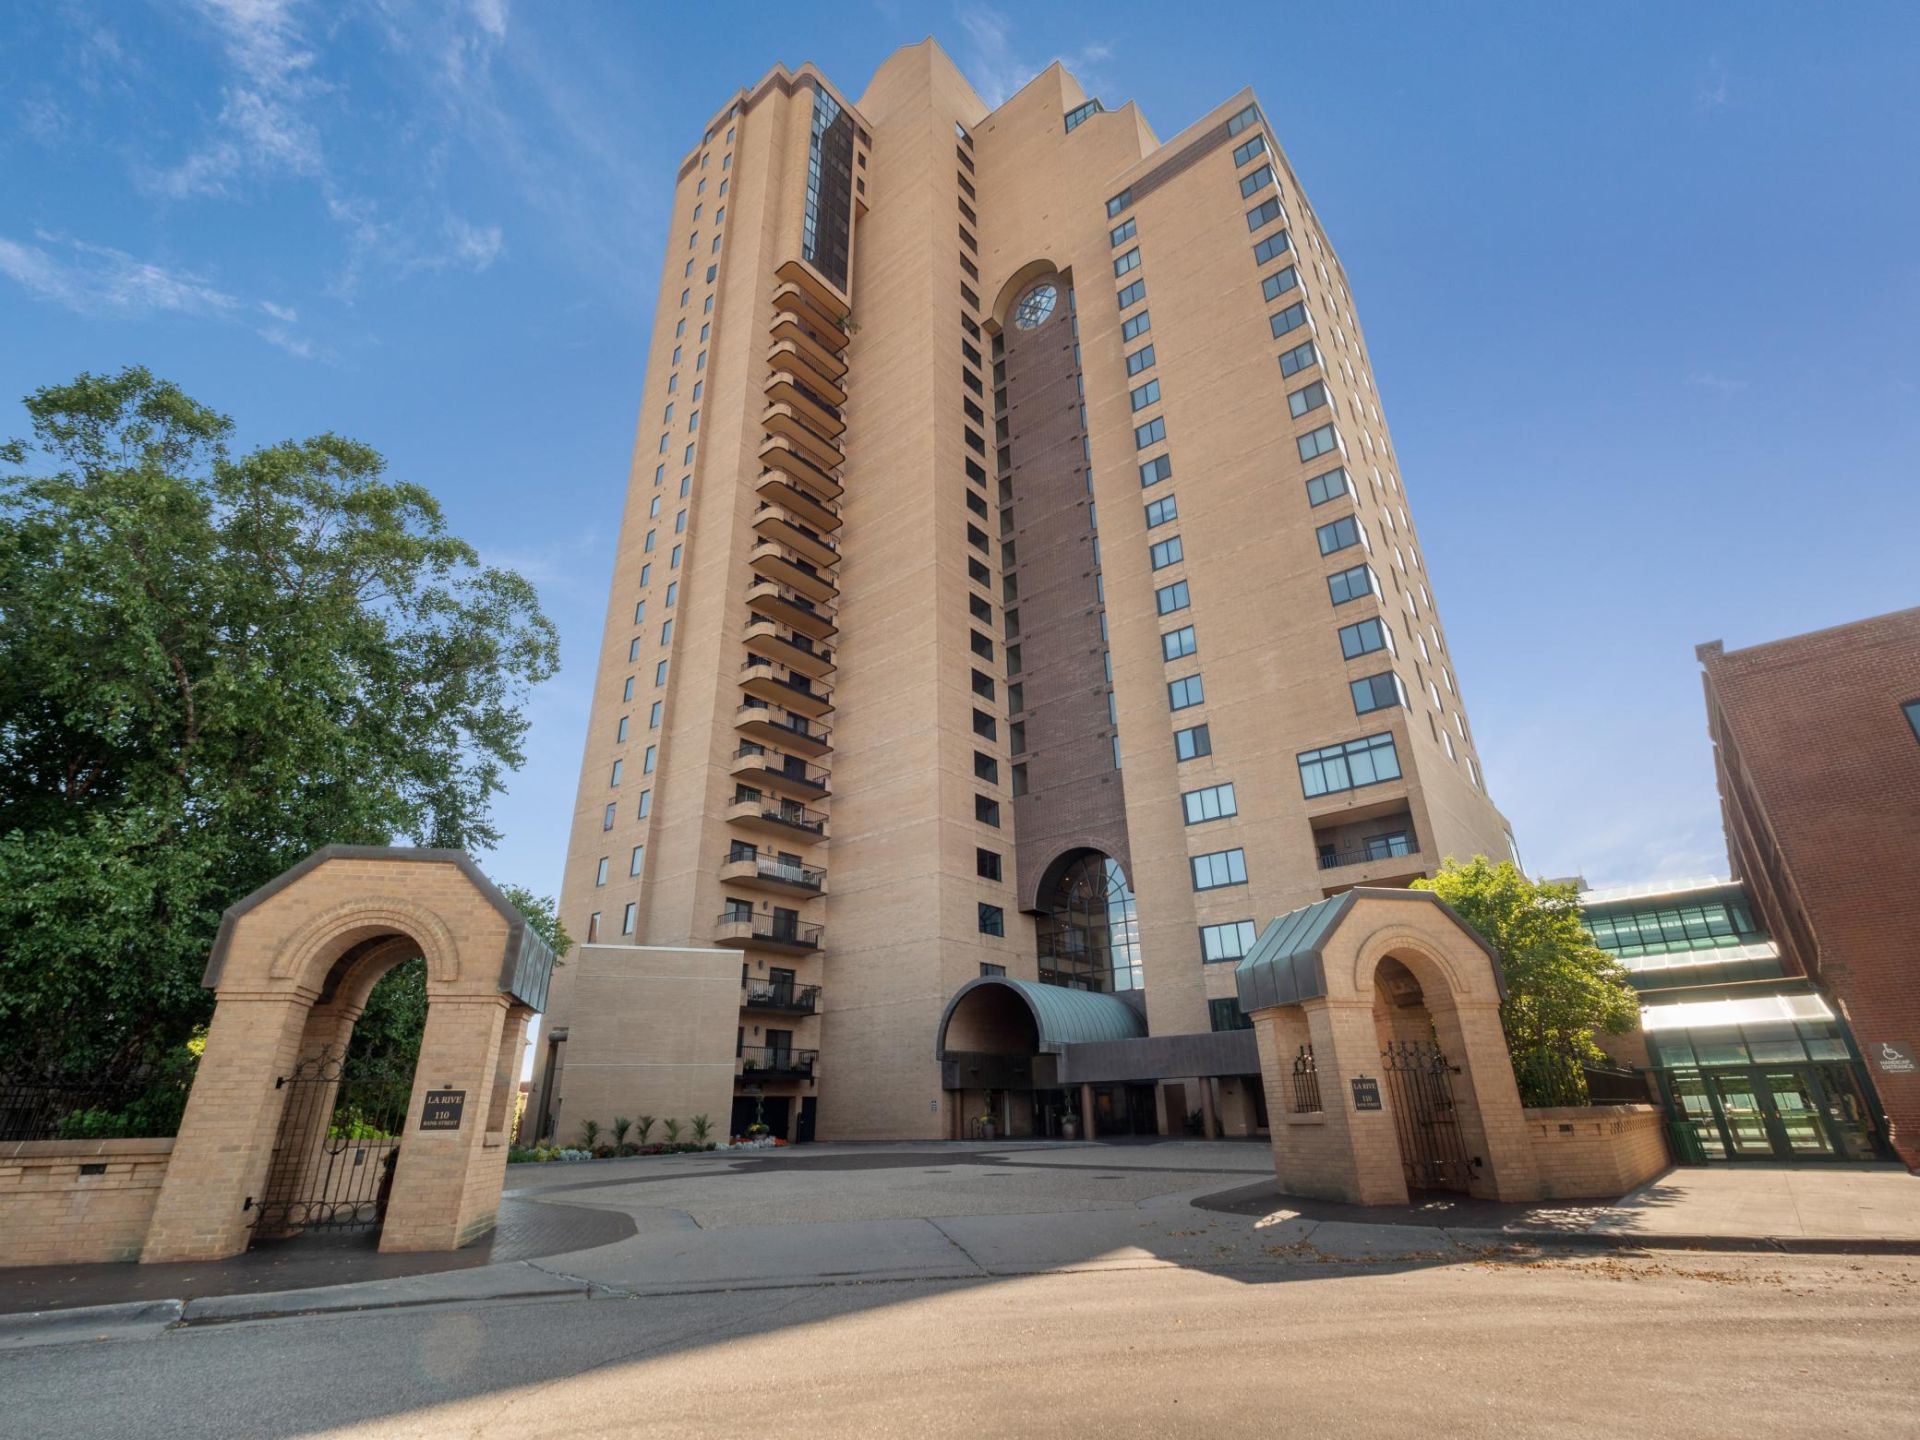
Available for the first time in 36 years! One of LaRive's most sought-after locations, with sweeping southwest views showcase the Minneapolis skyline by day and the glow of city lights by night. The home features two bedrooms, two baths including an updated 3/4 bath, and a separate den, along with beautiful hardwood floors and an eat-in kitchen with Silestone countertops. Wonderful neighborhood with restaurants, shopping, entertainment, and the Mississippi riverfront are all within walking distance. Beautifully maintained, this is a rare opportunity to own a LaRive corner residence with skyline views that's just as striking day and night! Don't miss this rare opportunity!
Property Features
Property Type: Residential -
Basement: None
Cooling: Central Air, Heat Pump
Fuel Type: Natural Gas
Garage: 1
Heating: Baseboard, Forced Air, Heat Pump
Lot Size: 0.44 Acres
Stories: 1.0
Taxes: $9,313
Year Built: 1986
Feature Descriptions
Accessibility: Accessible Elevator Installed
Additional Living Info.: All Living Facilities on One Level, Main Floor Primary, Main Floor Laundry
Bath: Full Primary, Main Floor 3/4 Bath
Bathrooms 3/4: 1
Bathrooms Full: 1
Community Features: Guard - 24 Hour, Car Wash, Concrete Floors & Walls, Elevator(s), Fire Sprinkler System, Patio, Sauna, Security Building
Days on Site: 1
Dining: Living/Dining Room
Down Payment Resource: Yes
Foundation Size: 1551
HOA Fee: $1758/ Monthly
Lot Dimensions: Common
Parcel#: 2302924130213
Parking: Assigned, Guest Parking, Heated Garage, Underground
Pool: Below Ground, Heated, Indoor, Shared
Sewer: City Sewer/Connected
Shared Rooms: Amusement/Party Room, Business Center, Exercise Room, Guest Suite
Special View Info: River View
SQ FT Total: 1551
Water: City Water/Connected
Water Features: River View
Room Sizes
Den: 14 x 12
Dining Room: 12 x 10
Bedroom: 19 x 12
Kitchen: 14 x 11
Living Room: 22 x 14
Bedroom 2: 13 x 10
Local Schools
School District: Minneapolis
Listed By / Shown By
Listed By
Agency Name: RE/MAX Results
Agency Phone: 612-314-1520
Shown By
Agency Title: LeBlanc Realty
Agency Phone: 218-281-7451

Estimate Your Payment
Estimated Payment
$ 2,286.42 per month $1,335.34 Principal & Interest $776.08 Property Tax $175.00 Homeowner's Insurance
110 Bank Street Se, Unit L905 | MLS# 7171996
This home located at 110 Bank Street Se, Unit L905, Minneapolis, MN 55414 is currently listed for sale with an asking price of $600,000. This property was built in 1986 and has 2 bedrooms and 2 full baths with 1551 sq. ft. Bank Street Se, Unit L905 is located in the Cic 0545 La Rive A Condo subdivision within the Minneapolis school district. Search Cic 0545 La Rive A Condo real estate on www.leblancrealty.com today.