
BEDS3
BATHS2 full
SQUARE FEET1,439
MLS#7139461
STATUSActive
PROPERTY TYPEResidential - Single Family
SCHOOLEast Central
Property Description
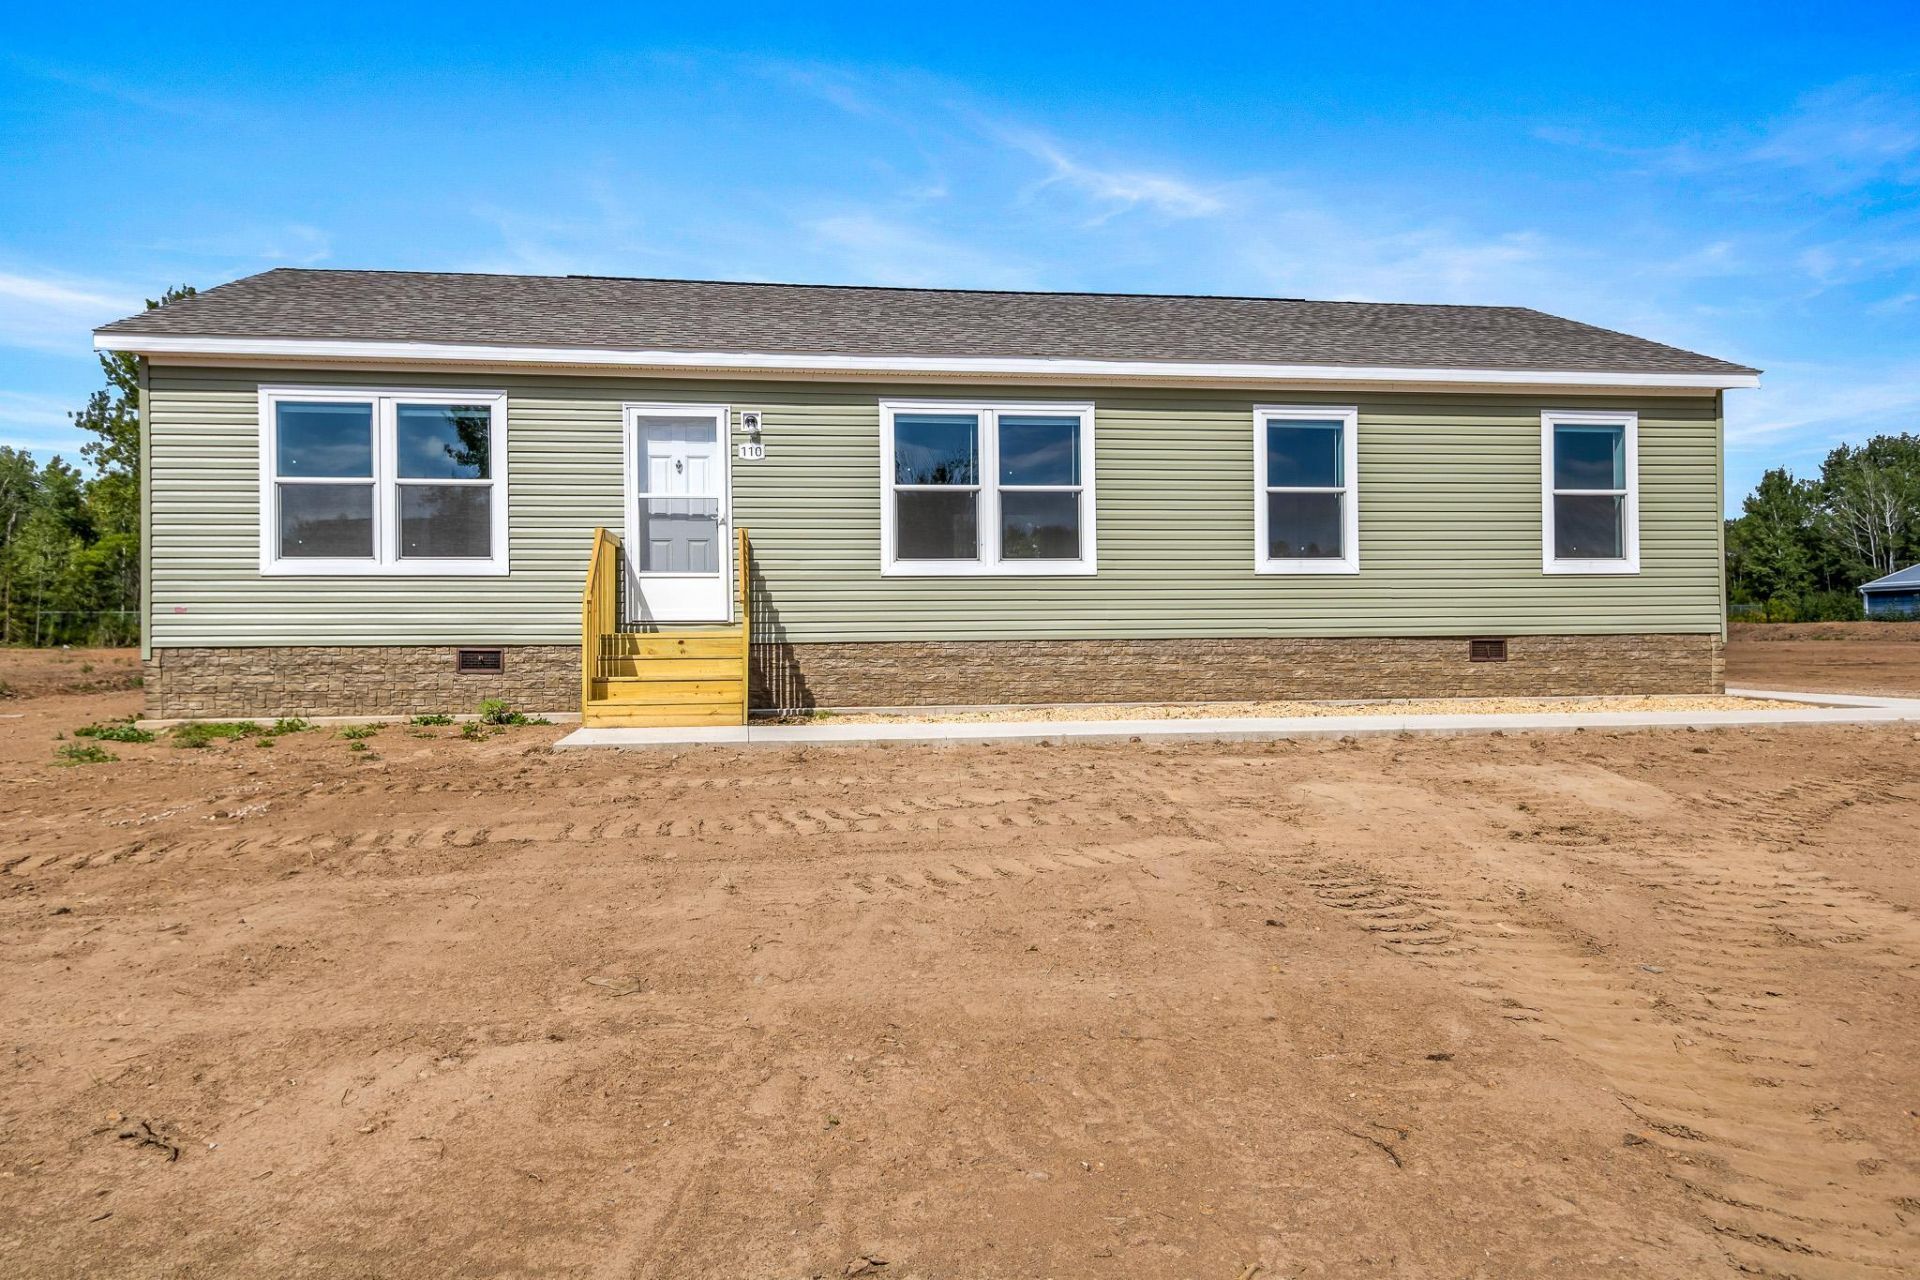
New construction 3-bedroom, 1¾-bath home offering easy single-level living with a functional open-concept design. The spacious kitchen features a large center island and stainless steel appliances, providing plenty of room for meal preparation and casual dining. The open layout creates a comfortable flow between the kitchen and living areas. The home sits on an open lot with room for future additions, including a shed or garage. A great opportunity for buyers looking for a new home with a practical floor plan, modern features, and convenient location. 2026 built Cavco manufactured home.
Property Features
Property Type: Residential - Single Family
Basement: Crawl Space
Cooling: Central Air
Fuel Type: Natural Gas
Heating: Forced Air
Lot Size: 0.88 Acres
Roof Type: Asphalt
Stories: 1.0
Taxes: $994
Year Built: 2026
Feature Descriptions
Accessibility: No Stairs Internal
Additional Living Info.: 3 BR on One Level, All Living Facilities on One Level, Main Floor Primary, Main Floor Laundry, Primary Bdr Suite
Appliances: Dishwasher, Microwave, Range, Refrigerator
Bath: 3/4 Primary, Double Sink, Bathroom Ensuite, Private Primary, Main Floor Full Bath
Bathrooms 3/4: 1
Bathrooms Full: 1
Days on Site: 38
Dining: Kitchen/Dining Room
Down Payment Resource: Yes
Exterior: Frame
Foundation Size: 1439
Lot Dimensions: 127.5' x 300'
Parcel#: TBD
Parking: Gravel
Sewer: City Sewer/Connected
SQ FT Total: 1439
Water: City Water/Connected
Room Sizes
Dining Room: 11'10 x 13'
Bedroom: 9'11 x 13'
Kitchen: 12' x 13'
Living Room: 17'9 x 13'
Bedroom 2: 10' x 13'
Bedroom 3: 12'10 x 13'
Local Schools
School District: East Central
Listed By / Shown By
Listed By
Agency Name: United Country Real Estate Minnesota Properties
Agency Phone: 320-245-2502
Shown By
Agency Title: LeBlanc Realty
Agency Phone: 218-281-7451

Estimate Your Payment
Estimated Payment
$ 835.23 per month $665.22 Principal & Interest $82.83 Property Tax $87.18 Homeowner's Insurance
110 Eagle Drive | MLS# 7139461
This single family home located at 110 Eagle Drive, Sandstone, MN 55072 is currently listed for sale with an asking price of $298,900. This property was built in 2026 and has 3 bedrooms and 2 full baths with 1439 sq. ft. Eagle Drive is located within the East Central school district. Search Sandstone real estate on www.leblancrealty.com today.