
BEDS5
BATHS3 full 1 partial
SQUARE FEET3,836
MLS#7153077
STATUSActive
PROPERTY TYPEResidential - Single Family
SUBDIVISIONCapitol Hill Add
SCHOOLMarshall
Property Description
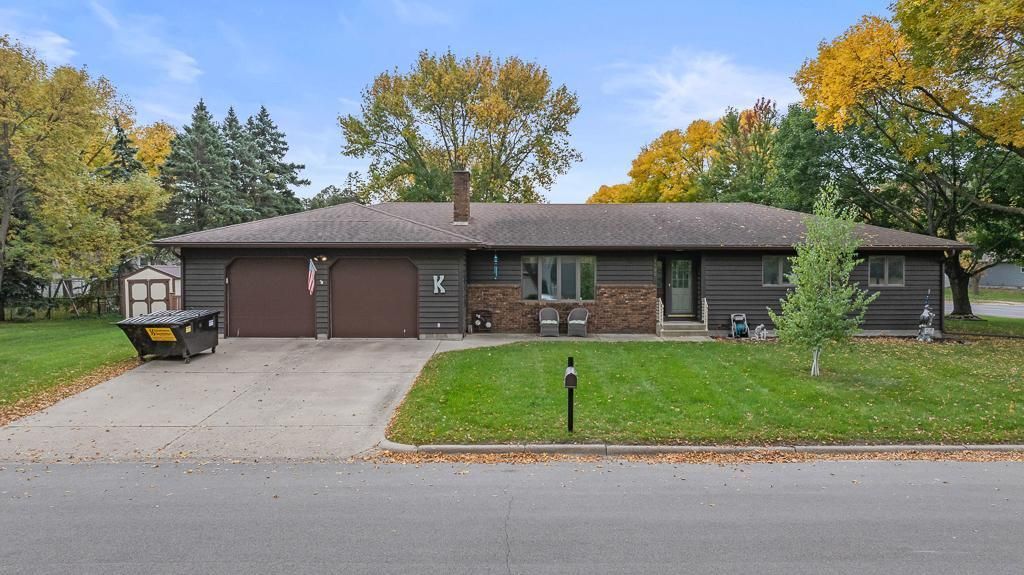
Spacious living, convenient location, and low-maintenance outdoor space! Situated on a corner lot along S Bruce Street in Marshall, this 5-bedroom, 4-bathroom home offers generous living space with all living facilities conveniently located on the main level! Just a short walk from Avera Marshall Regional Medical Center and a few blocks from East College Drive, the location is hard to beat. The main floor features a welcoming living room with vaulted ceilings and a brick gas fireplace, flowing into the dining area and kitchen. A beautiful sunroom with access to the outdoor deck adds a special touch! Three main-floor bedrooms include a spacious primary suite with a private full bath, plus an additional full bath and convenient laundry/half bath. The finished lower level offers a large family room, two additional bedrooms, a ¾ bath, and excellent storage space. An attached two-stall garage with workspace, outdoor storage shed, and lawn irrigation complete the package. Enjoy abundant interior space without the upkeep of a large yard!
Property Features
Property Type: Residential - Single Family
Basement: Yes
Basement: Egress Window(s), Finished, Full
Cooling: Central Air
Fireplaces: 1
Fuel Type: Natural Gas
Garage: 2 car attached
Heating: Forced Air, Fireplace(s)
Lot Size: 0.24 Acres
Roof Type: Asphalt
Stories: 1.0
Taxes: $650
Year Built: 1983
Feature Descriptions
Additional Living Info.: 3 BR on One Level, All Living Facilities on One Level, Main Floor Primary, Main Floor Bedroom, Main Floor Laundry
Additional Structures: Storage Shed
Appliances: Dishwasher, Dryer, Electric Water Heater, Exhaust Fan, Water Filtration System, Water Osmosis System, Microwave, Range, Refrigerator, Washer
Bath: 3/4 Basement, Full Primary, Private Primary, Main Floor 1/2 Bath, Main Floor 3/4 Bath
Bathrooms 3/4: 2
Bathrooms Full: 1
Bathrooms Half: 1
Days on Site: 1
Dining: Eat In Kitchen, Kitchen/Dining Room
Down Payment Resource: Yes
Fireplace: Brick, Gas, Living Room
Foundation Size: 2044
Lot: Corner Lot
Lot Dimensions: 80x133
Parcel#: 271410240
Parking: Attached Garage, Concrete
Sewer: City Sewer/Connected
SQ FT Total: 3836
Water: City Water/Connected
Room Sizes
Bathroom: 7'16x7'6
Bathroom: 5'4x7'10
Dining Room: 13'2x11'1
Family Room: 38'2x16'7
Bedroom 5: 22'3x26'7
Bedroom: 13'3x16'6
Bedroom 4: 12'10x16'
Kitchen: 14'5x13'3
Laundry: 5'6x9'7
Living Room: 25'5x17'3
Primary Bathroom: 8'x5'
Bedroom 2: 11'3x11'4
Sitting Room: 18'x14'
Bedroom 3: 11'x14'9
Local Schools
School District: Marshall
Listed By / Shown By
Listed By
Agency Name: Edina Realty, Inc.
Agency Phone: 507-337-6683
Shown By
Agency Title: LeBlanc Realty
Agency Phone: 218-281-7451

Estimate Your Payment
Estimated Payment
$ 884.85 per month $734.44 Principal & Interest $54.17 Property Tax $96.25 Homeowner's Insurance
1100 Jefferson Avenue | MLS# 7153077
This single family home located at 1100 Jefferson Avenue, Marshall, MN 56258 is currently listed for sale with an asking price of $330,000. This property was built in 1983 and has 5 bedrooms and 3 full and 1 partial baths with 3836 sq. ft. Jefferson Avenue is located in the Capitol Hill Add subdivision within the Marshall school district. Search Capitol Hill Add real estate on www.leblancrealty.com today.