
BEDS4
BATHS3 full
SQUARE FEET2,396
MLS#7077322
STATUSActive
PROPERTY TYPEResidential - Single Family
SUBDIVISIONPeltz Add
SCHOOLWaseca
Property Description
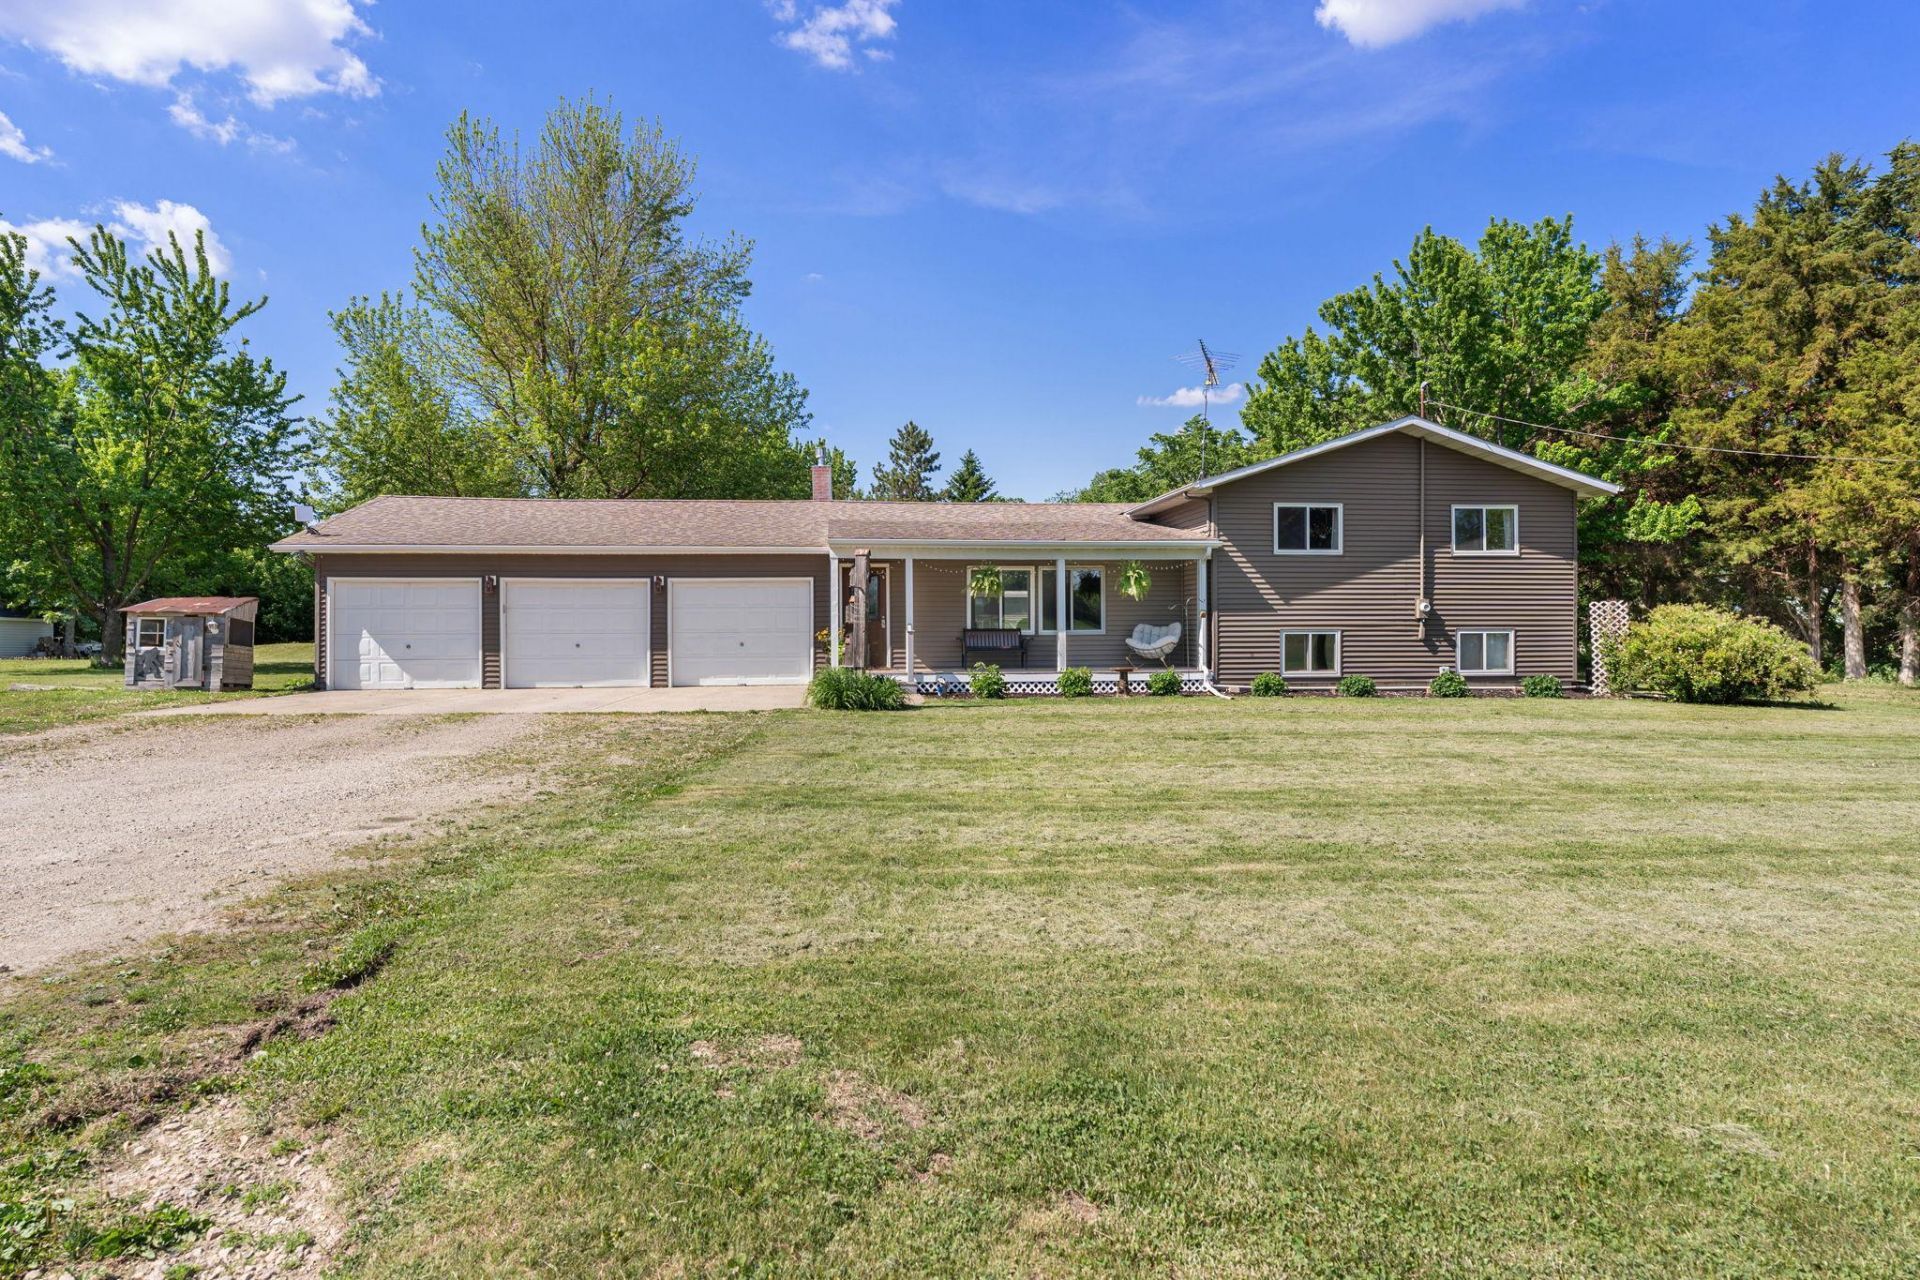
There is something special about a home that instantly feels like peace the moment you pull into the driveway. Tucked away on a beautiful acre lot just outside of a charming small town full of character, this property offers the kind of setting buyers dream about ? private, secluded, and quiet, while still being just minutes from town.Picture slow mornings on the cute front porch with coffee in hand, evenings gathered around the fireplace in the oversized living room, and space for everyone with 4 bedrooms and 2 bathrooms designed for both comfort and connection.Outside, the opportunities continue with a 3-car garage and an additional large shed perfect for storage, hobbies, projects, or the workshop you've always wanted. The land itself offers room to breathe, play, entertain, and truly enjoy the lifestyle that comes with country living without sacrificing convenience.This is more than a house ? it's the feeling of finally being home.
Property Features
Property Type: Residential - Single Family
Basement: Egress Window(s), Finished, Full
Basement: Yes
Cooling: Central Air
Fireplaces: 1
Fuel Type: Propane
Garage: 4 car attached
Heating: Forced Air
Lot Size: 1.00 Acres
Roof Type: Asphalt
Stories: 3.0
Taxes: $2,822
Year Built: 1975
Feature Descriptions
Additional Living Info.: 3 BR on One Level, Primary Bdr Suite
Additional Structures: Workshop
Appliances: Dishwasher, Dryer, Microwave, Range, Refrigerator, Washer
Bath: Bathroom Ensuite, Main Floor 3/4 Bath, Main Floor Full Bath
Bathrooms 3/4: 2
Bathrooms Full: 1
Dining: Informal Dining Room
Down Payment Resource: Yes
Fireplace: Living Room
Foundation Size: 912
Lot: Irregular Lot, Tree Coverage - Medium
Lot Dimensions: 43560
Parcel#: 095260020
Parking: Attached Garage
Sewer: Septic System Compliant - Yes
Water: Shared System, Well
Room Sizes
Dining Room: 12'6x7
Family Room: 16x16
Bedroom: 11x14
Bedroom 4: 7'11x10
Kitchen: 11x14
Living Room: 20x24
Bedroom 2: 14x12
Bedroom 3: 17x12
Local Schools
School District: Waseca
Listed By / Shown By
Listed By
Agency Name: eXp Realty
Agency Phone: 612-751-9303
Shown By
Agency Title: LeBlanc Realty
Agency Phone: 218-281-7451

Estimate Your Payment
Estimated Payment
$ 1,141.12 per month $800.98 Principal & Interest $235.17 Property Tax $104.97 Homeowner's Insurance
11057 366th Avenue | MLS# 7077322
This single family home located at 11057 366th Avenue, Waseca, MN 56093 is currently listed for sale with an asking price of $359,900. This property was built in 1975 and has 4 bedrooms and 3 full baths with 2396 sq. ft. 366th Avenue is located in the Peltz Add subdivision within the Waseca school district. Search Peltz Add real estate on www.leblancrealty.com today.